This is a carousel with tiles that activate property listing cards. Use the previous and next buttons to navigate.
1/1
$1,172,000
This is a carousel with tiles that activate property listing cards. Use the previous and next buttons to navigate.
1/1
Property Description
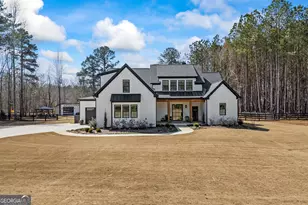
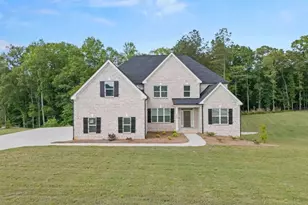
Situated on 2 acres, this better-than-new modern farmhouse with a saltwater pool is a rare opportunity in the North Oconee School District. From the gated entry, the white brick facade with striking black accents welcomes you to a charming front porch featuring a tongue-and-groove ceiling, stone flooring, and custom wood headers and columns. A showstopping full-glass 5' pivot front door sets the tone as you step into the foyer. Luxury plank flooring and plantation shutters extend throughout the entire home. Designed with entertaining and comfort in mind, the open-concept living room features coffered ceilings with tongue-and-groove detailing and a dramatic floor-to-ceiling brick fireplace flanked by built-in bookcases. Adjacent to the living room, the gourmet kitchen is a true showpiece, boasting a large island with waterfall quartz countertops, ZLINE stainless steel appliances, tile backsplash, large basin sink, and a spacious walk-in pantry. The dining area offers ample space for gatherings and features a multi-slide patio door leading to the covered outdoor living area. The owner's suite is a luxurious main-level retreat featuring a tray ceiling, stylish accent wall, expansive custom walk-in closet, and a spa-like en-suite bath with dual vanities, a tiled shower, and a freestanding soaking tub. The laundry room, complete with built-in cabinetry and a utility sink, is conveniently accessible from both the owner's suite and the hallway. A secondary bedroom and full bathroom are also located on the main floor. Upstairs you'll find a bedroom with its own en-suite bathroom, another secondary bedroom, a bonus room or fifth bedroom, and an additional full bathroom. Outdoor living is just as impressive, with an extended covered patio overlooking the stunning in-ground saltwater pool with sundeck and powered shades. A covered pergola fire pit area sits beside the pool house, which is fully finished with power, a mini-split system, and a custom full-glass garage door, perfect for enjoying football nights by the fire. The pool house also includes a convenient storage room. Additional features include a three-car garage, an extended parking pad, a fully fenced property with the front yard partitioned from the backyard, and a sprinkler system that covers the entire yard. The upgraded landscaping and outdoor lighting create a breathtaking setting, especially at night. This one-of-a-kind property combines private, upscale living while remaining within easy reach of Monroe, Athens, and Watkinsville for shopping, dining, and entertainment.
Full Property Details
Full Property Details for 6091 Hog Mountain Rd
General
- Sold For: $1,172,000
- Taxes: $6,197 (2025)
- Status: Closed
- Type: Single Family
- Source: GAMLS_Atlanta
- MLS ID: 10705354
- Added to Site: 80 day(s) ago
Interior
- Rooms/Areas: Bonus Room, Family Room, Foyer, Laundry
- Interior Features: Beamed Ceilings, Bookcases, Double Vanity, High Ceilings, Master On Main Level, Separate Shower, Soaking Tub, Tile Bath, Tray Ceiling(s), Walk-In Closet(s)
- Fireplace: Yes
- Number of Fireplaces: 1
- Fireplace(s): Family Room, Family Room
- Appliances: Dishwasher, Microwave, Oven/Range (Combo), Stainless Steel Appliance(s), Tankless Water Heater
Rooms
Bathrooms
- Total Bathrooms: 4
- Full Bathrooms: 4
- Upper Floor Baths: 2
- Upper - Full Baths: 2
- Main - Full Baths: 2
Bedrooms
- Total Bedrooms: 5
- Bedrooms Upper: 3
- Bedrooms-Up1: 3
- Bedrooms Main: 2
Other Rooms
- Kitchen: Kitchen Island, Solid-Surface Counters, Walk-In Pantry
- Laundry: In Hall
Additional Information
- Pool: Yes
- Pool Description: In Ground, Salt Water
Exterior
- Exterior Features: Lighting, Sprinkler System
Parking
- Parking Features: Attached, Garage, Garage Door Opener, Side/Rear Entrance
Location
- County: Oconee
- Driving Directions: From Monroe: Take GA-10 E/US-78 E towards Athens. Turn right onto Hwy 53 E at Striplings. In approximately 1 mile, the 6091 Hog Mountain Road will be on your right. Welcome home!
School Information
- Elementary School: Rocky Branch
- Middle School: Malcom Bridge
- High School: North Oconee
Community
- Assoc. Fees Include: None
Heating & Cooling
- Cooling Type: Ceiling Fan(s), Central Air, Electric, Zoned
- Heating Type: Central, Zoned
Utilities
- Water/Sewer: Septic Tank
Structural Information
- Architectural Style: Brick Front
- Construction Status: Resale
- Basement Desc.: None
- Roof: Composition, Metal
- Stories/Levels: Two
- Living Area: 3,195 Sq. Ft.
- Finished Total: 3,195 Sq. Ft.
- Finished Above Grnd: 3,195 Sq. Ft.
- Year Built: 2023
Lot Features
- Lot Size (Acres): 2
- Lot Size Range: 2
- Lot Size Source: Public Records
- Lot Description: Level, Private
Financial Considerations
- Tax Amount: $6,197
- Tax Year: 2025
Listing Courtesy of: Southern Classic Realtors
Sold by Keller Williams Greater Athens

Get Pre-Approved Today
Schools
Schools serving 6091 Hog Mountain Rd
School District:Oconee County School District
| Name | Grades | Distance |
|---|---|---|
Rocky Branch Elementary School 5250 Hog Mountain Road, Bogart, GA 30622 | K-5 | 1.9 mi |
North Oconee High School 1081 Rocky Branch Road, Bogart, GA 30622 | 9-12 | 2.1 mi |
Disclaimer:
School attendance boundaries provided by ATTOM Data Solutions and are for reference only. Contact the school directly to verify enrollment eligibility.
Price & Sales History for 6091 Hog Mountain Rd
Date
Details
Price
Change
Source
4/17/2026
Sold
$1,172,000
-1.92%
MLS
3/18/2026
Listed
$1,195,000
—
MLS
Disclaimer: Historical sales information is derived from public records provided by the county offices. Information is not guaranteed and should be independently verified.
6091 Hog Mountain Road, Bogart, GA 30622 (MLS# 10705354) is a Single Family property that was sold at $1,172,000 on April 17, 2026. Want to learn more about 6091 Hog Mountain Road? Do you have questions about finding other Single Family real estate for sale in Bogart? You can browse all Bogart real estate or contact a Coldwell Banker agent to request more information.