This is a carousel with tiles that activate property listing cards. Use the previous and next buttons to navigate.
1/1
$1,010,000
This is a carousel with tiles that activate property listing cards. Use the previous and next buttons to navigate.
1/1
Property Description
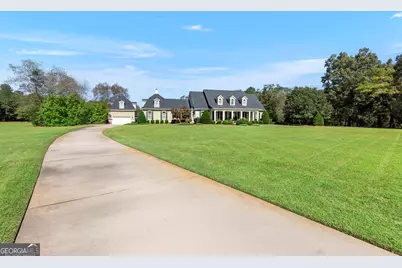
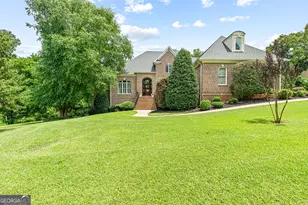
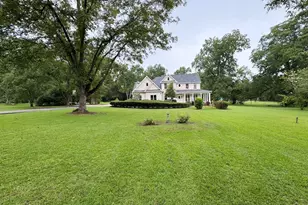
No covenants for this out parcel of The Bluff @ Riverbend.Privacy when you want it. Community, when you choose it. And every day... the kind of beauty you thought only existed in magazines. The moment you turn onto the winding drive, the rest of the world fades away. Here, on 14.45 acres of manicured beauty, life moves at your pace. Your home is wrapped in the privacy of 13.66 unrestricted acres, yet you still enjoy the privileges of Riverbend. .79acres within the subdivision grants you access to the pool, playground, and clubhouse whenever the mood strikes. Step inside and let the warmth of heart pine floors and streaming natural light set the tone. Mornings unfold in the main-level owner's suite, where a spacious ensuite offers generous closets and a walk-in shower already pre-plumbed for a steam shower upgrade. A second bedroom with its own private bath completes the downstairs, perfect for welcoming guests in comfort and style. Upstairs, the main wing features two bedrooms sharing a full bath, along with a third bedroom offering its own private bath and a large walk-in closet-an ideal retreat for guests or others who crave a bit more seclusion. Across the home, accessed separately, the bonus room becomes whatever your lifestyle demands: a state-of-the-art home theater, private office, creative studio or additional bedroom. The kitchen is a showcase of craftsmanship and functionality, anchored by an expansive granite bar ideal for casual dining and conversation. Custom cabinetry, a welcoming keeping room with a fireplace, and elegant glass transoms throughout elevate every moment spent here. The main living room, centered around a timeless fireplace, invites lingering evenings, while the secondary living area-with its own eat-at bar-becomes the center of unforgettable gatherings. Outdoors, life flows seamlessly onto two gracious front porches and a sweeping covered back porch with its own fireplace, overlooking rolling green lawns that seem to stretch forever. The detached two-car garage offers more than storage, featuring a half bath and an upstairs space ready to be transformed into additional living quarters, a studio, or a private guest retreat. With new HVAC systems, new roof shingles, and a dedicated irrigation well, every detail of this property is designed for lasting comfort and effortless living. This is more than a home-it's an estate, offering privacy, elegance, and community in a rare and perfect balance.
Full Property Details
Full Property Details for 1017 Chattahoochee Dr.
General
- Sold For: $1,010,000
- Taxes: $7,560 (2024)
- Status: Closed
- Type: Single Family
- Source: GAMLS_Atlanta
- MLS ID: 10586550
- Added to Site: 285 day(s) ago
Interior
- Rooms/Areas: Bonus Room, Den, Family Room, Foyer, Great Room, Keeping Room, Laundry, Other
- Interior Features: Expandable Attic, Bookcases, Double Vanity, High Ceilings, In-Law Floorplan, Master On Main Level, Separate Shower, Soaking Tub, Tile Bath, Tray Ceiling(s), Two Story Foyer, Vaulted Ceiling(s), Walk-In Closet(s)
- Fireplace: Yes
- Number of Fireplaces: 1
- Fireplace(s): Family Room, Gas Log, Living Room, Masonry, Outside, Family Room, Gas Log, Living Room, Masonry, Outside
- Appliances: Cooktop, Dishwasher, Disposal, Microwave, Oven (Wall), Refrigerator
Rooms
Bathrooms
- Total Bathrooms: 6
- Full Bathrooms: 4
- Half Bathrooms: 2
- Upper Floor Baths: 2
- Upper - Full Baths: 2
- Main - Full Baths: 2
- Main - 1/2 Baths: 2
Bedrooms
- Total Bedrooms: 5
- Bedrooms Upper: 3
- Bedrooms-Up1: 3
- Bedrooms Main: 2
Other Rooms
- Kitchen: Breakfast Area, Breakfast Bar, Kitchen Island, Solid-Surface Counters
- Laundry: In Mud Room
Additional Information
- Shared Pool: Yes
Exterior
- Exterior Features: Sprinkler System
Parking
- Parking Features: Attached, Detached, Garage, Garage Door Opener, Side/Rear Entrance, Storage
Location
- County: Houston
- Driving Directions: Hwy 96 to (R) onto Thompson Mill Rd, (L)onto Chattahoochee, home will be down on the left and sits off the road
School Information
- Elementary School: Bonaire
- Middle School: Bonaire
- High School: Veterans
Community
- Assoc. Fees Include: Swimming
Heating & Cooling
- Cooling Type: Ceiling Fan(s), Central Air, Dual, Electric, Heat Pump
- Heating Type: Central, Electric, Heat Pump
Utilities
- Water/Sewer: Septic Tank
Structural Information
- Architectural Style: Traditional
- Construction Status: Resale
- Basement Desc.: Crawl Space
- Roof: Composition
- Stories/Levels: Two
- Living Area: 5,388 Sq. Ft.
- Finished Total: 5,388 Sq. Ft.
- Finished Above Grnd: 5,388 Sq. Ft.
- Year Built: 2005
Lot Features
- Lot Size (Acres): 14.45
- Lot Size Range: 14.45
- Lot Size Source: Public Records
- Lot Description: Greenbelt, Level, Private
Financial Considerations
- Tax Amount: $7,560.84
- Tax Year: 2024
Disclosures and Reports
- Lot Number: 105
Listing Courtesy of: Landmark Realty
Sold by Century 21 Homes & Investments

Get Pre-Approved Today
Schools
Schools serving 1017 Chattahoochee Dr.
School District:Houston County School District
| Name | Grades | Distance |
|---|---|---|
Bonaire Primary School 535 Thompson Mill Road, Bonaire, GA 31005 | PK-2 | 1.3 mi |
Bonaire Elementary School 101 Elm Street, Bonaire, GA 31005 | 3-5 | 3.1 mi |
Bonaire Middle School 125 State Route 96, Bonaire, GA 31005 | 6-8 | 2.5 mi |
Veterans High School 340 Piney Grove Road, Kathleen, GA 31047 | 9-12 | 3.5 mi |
Disclaimer:
School attendance boundaries provided by ATTOM Data Solutions and are for reference only. Contact the school directly to verify enrollment eligibility.
Price & Sales History for 1017 Chattahoochee Dr.
Date
Details
Price
Change
Source
5/21/2026
Sold
$1,010,000
-9.01%
MLS
1/13/2026
Price Reduced
$1,110,000
-7.5%
MLS
8/15/2025
Listed
$1,200,000
—
MLS
Disclaimer: Historical sales information is derived from public records provided by the county offices. Information is not guaranteed and should be independently verified.
Home Warranty : Included
1017 Chattahoochee Drive, Bonaire, GA 31005 (MLS# 10586550) is a Single Family property that was sold at $1,010,000 on May 21, 2026. Want to learn more about 1017 Chattahoochee Drive? Do you have questions about finding other Single Family real estate for sale in Bonaire? You can browse all Bonaire real estate or contact a Coldwell Banker agent to request more information.