This is a carousel with tiles that activate property listing cards. Use the previous and next buttons to navigate.
1/49
$299,000
This is a carousel with tiles that activate property listing cards. Use the previous and next buttons to navigate.
1/49
Property Description
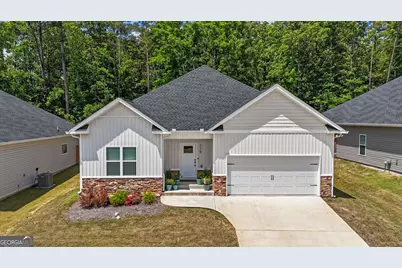
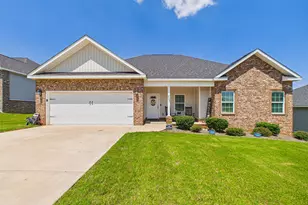
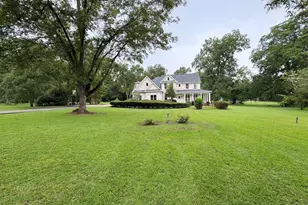
Surrounded by a fully fenced backyard and a peaceful tree lined backdrop, this property offers a rare sense of privacy and seclusion. Whether you're enjoying your morning coffee on the screened porch, relaxing on the covered patio, or simply taking in the natural setting, the outdoor living space provides a quiet retreat from the everyday. The recently added screened porch creates an inviting extension of the home, allowing you to enjoy the outdoors comfortably throughout much of the year. Beyond the exceptional backyard, this home presents a true better than new opportunity. Many of the upgrades and improvements that buyers often face after purchasing new construction have already been completed. Recently installed gutters and the custom screened porch add both value and functionality, while the home itself is fully move in ready, eliminating the uncertainty and additional expenses often associated with a brand new build. Inside, the thoughtfully designed single level floor plan features three bedrooms and two bathrooms with luxury vinyl plank flooring flowing throughout the main living areas and primary suite. The spacious living room showcases a striking coffered ceiling and an electric fireplace with a wood mantle, creating an inviting focal point for the space. The kitchen blends style and practicality with shaker cabinetry, granite countertops, a large island with breakfast bar seating, stainless steel appliances, tile backsplash, farmhouse sink, and ample storage. The primary suite offers a comfortable retreat with a decorative box tray ceiling and a spa inspired bathroom featuring a tiled shower with frameless glass door, a freestanding soaking tub, and dual vanities. Conveniently located near Robins Air Force Base, shopping, dining, and major commuter routes, this home combines privacy, thoughtful upgrades, and modern finishes in a move in ready package.
Full Property Details
Full Property Details for 119 Garrett Ln
General
- Price: $299,000
- HOA FEE: $120
- Taxes: $359 (2023)
- Status: Under Contract
- Type: Single Family
- Source: GAMLS_Atlanta
- MLS ID: 10759593
- Updated: 7/6/2026
- Added to Site: 63 day(s) ago
Interior
- Rooms/Areas: Other
- Interior Features: Master On Main Level, Other, Separate Shower, Soaking Tub, Split Bedroom Plan, Tray Ceiling(s)
- Fireplace: Yes
- Number of Fireplaces: 1
- Appliances: Cooktop, Dishwasher, Disposal, Microwave, Oven/Range (Combo), Refrigerator, Stainless Steel Appliance(s)
Rooms
Bathrooms
- Total Bathrooms: 2
- Full Bathrooms: 2
- Main - Full Baths: 2
Bedrooms
- Total Bedrooms: 3
- Bedrooms Main: 3
Other Rooms
- Kitchen: Breakfast Area, Breakfast Bar, Kitchen Island, Pantry, Solid-Surface Counters
- Laundry: In Hall
Parking
- Parking Features: Attached, Garage
Location
- County: Houston
- Driving Directions: West of Highway 96, Right on Old Perry Road, Right Into Blue Ridge Subdivision on Adirondac Way, Right on Garrett Lane
School Information
- Elementary School: Bonaire
- Middle School: Bonaire
- High School: Veterans
Community
- Assoc. Fees Include: Maintenance Grounds
Heating & Cooling
- Cooling Type: Ceiling Fan(s), Central Air
- Heating Type: Central, Electric
Utilities
- Water/Sewer: Public Sewer
Structural Information
- Architectural Style: Other
- Construction Status: Resale
- Basement Desc.: None
- Roof: Tar/Gravel
- Stories/Levels: One
- Living Area: 1,727 Sq. Ft.
- Finished Total: 1,727 Sq. Ft.
- Finished Above Grnd: 1,727 Sq. Ft.
- Year Built: 2024
Lot Features
- Lot Size (Acres): 0.17
- Lot Size Range: .17
- Lot Size Source: Public Records
- Lot Description: None
Financial Considerations
- Association Fee: Yes
- Association Fee: $120
- Tax Amount: $359.96
- Tax Year: 2023
Disclosures and Reports
- Lot Number: 11
Listing Courtesy of: Southern Classic Realtors
Get Pre-Approved Today
Schools
Schools serving 119 Garrett Ln
School District:Houston County School District
| Name | Grades | Distance |
|---|---|---|
Hilltop Elementary School 301 Robert Bryson Smith Parkway, Bonaire, GA 31005 | PK-5 | 0.5 mi |
Bonaire Middle School 125 State Route 96, Bonaire, GA 31005 | 6-8 | 1.5 mi |
Veterans High School 340 Piney Grove Road, Kathleen, GA 31047 | 9-12 | 2 mi |
Disclaimer:
School attendance boundaries provided by ATTOM Data Solutions and are for reference only. Contact the school directly to verify enrollment eligibility.
Price & Sales History for 119 Garrett Ln
Date
Details
Price
Change
Source
5/27/2026
Price Reduced
$299,000
-1.97%
MLS
5/06/2026
Listed
$305,000
7.02%
MLS
2/25/2025
Sold
$285,000
—
Public Record
Disclaimer: Historical sales information is derived from public records provided by the county offices. Information is not guaranteed and should be independently verified.
Tax History
Tax History for 119 Garrett Ln
Year
Property Taxes
Change
Tax Assessment
Change
2025
$3,304
818%
$113,440
931%
2024
$360
-1%
$11,000
—
2023
$363
—
$11,000
—
Disclaimer: Historical tax information is derived from public records provided by the county offices. Information is not guaranteed and should be independently verified.
Estimate the Cost
Estimate the Cost for 119 Garrett Ln
119 Garrett Lane, Bonaire, GA 31005 (MLS# 10759593) is a Single Family property with 3 bedrooms and 2 full bathrooms. 119 Garrett Lane is currently listed for $299,000 and was received on May 06, 2026. Want to learn more about 119 Garrett Lane? Do you have questions about finding other Single Family real estate for sale in Bonaire? You can browse all Bonaire real estate or contact a Coldwell Banker agent to request more information.