This is a carousel with tiles that activate property listing cards. Use the previous and next buttons to navigate.
1/1
$484,325
This is a carousel with tiles that activate property listing cards. Use the previous and next buttons to navigate.
1/1
Property Description
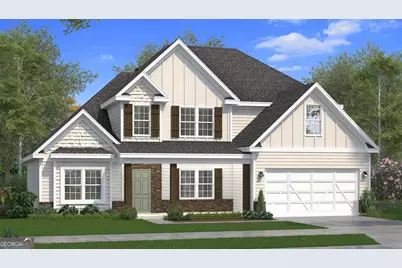
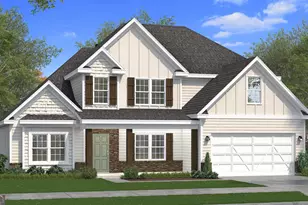
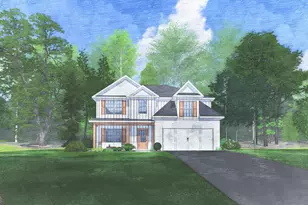
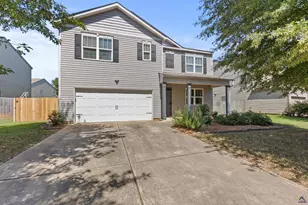
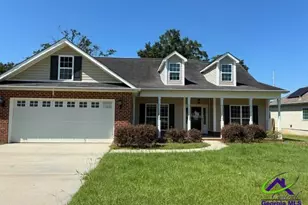
Welcome to Magnolia Flats, a charming Hughston Homes community nestled in the heart of Bonaire, Georgia, designed for comfort, connection, and everyday ease. Absolutely Stunning Inside & Out, the Oakwood B Floorplan, offering 3,042 sq. ft. of beautifully designed living space with 4 bedrooms and 3.5 baths. Step inside the bright two-story foyer, complete with a convenient coat closet, and continue into the formal dining room featuring elegant, coffered ceilings and exquisite detailing. The spacious great room invites relaxation with its cozy wood-burning fireplace, while the open-concept kitchen impresses with stylish cabinetry, granite countertops, tile backsplash, and stainless-steel appliances, including a gas range. The large center island connects the kitchen to the breakfast area and great room, creating the perfect space for entertaining. The owner's suite is conveniently located on the main level, showcasing tray ceilings, abundant natural light, and a luxurious bath with a garden tub, separate tile shower, and dual walk-in closets, each featuring its own window for natural light. From the mudroom entry off the garage or kitchen, you'll find our signature drop zone with built-in cubbies, an ideal everyday catch-all, plus easy access to the laundry and guest half bath. Upstairs, enjoy a spacious media room, perfect for a second living area, home theater, or game room. The three additional bedrooms provide generous space and storage, with a Jack and Jill bath connecting bedrooms 2 and 3, and an additional full bath off the hallway. Throughout the home, you'll find Luxury flooring in the main living areas, smart home technology, and a two-car garage. Step outside to the signature Gameday Patio, featuring a wood-burning fireplace, ceiling fan, and attached speakers, ideal for cozy evenings or weekend gatherings. Premium included features: Gas Tankless Water Heater, 2" blinds on the front of the home, Home Automation with keyless entry, video doorbell, and automated porch lighting. Conveniently located near Robins Air Force Base, shopping, dining, and Southern Landings Golf Club. Magnolia Flats offers the ideal blend of comfort, style, and accessibility in the heart of Bonaire, Ga.
Full Property Details
Full Property Details for 120 Maisie Wy #206
General
- Sold For: $484,325
- HOA FEE: $350
- Taxes: $0 (2026)
- Status: Closed
- Type: Single Family
- Source: GAMLS_Atlanta
- MLS ID: 10715986
- Added to Site: 117 day(s) ago
Interior
- Rooms/Areas: Foyer, Laundry, Great Room, Other, Media Room
- Interior Features: Tray Ceiling(s), High Ceilings, Double Vanity, Two Story Foyer, Soaking Tub, Pull-Down Attic Stairs, Separate Shower, Tile Bath, Walk-In Closet(s), Master On Main Level
- Fireplace: Yes
- Number of Fireplaces: 2
- Fireplace(s): Other, Outside, Factory Built, Other, Outside, Factory-Built
- Appliances: Tankless Water Heater, Gas Water Heater, Cooktop, Dishwasher, Disposal, Microwave, Oven (Wall), Stainless Steel Appliance(s)
Rooms
Bathrooms
- Total Bathrooms: 4
- Full Bathrooms: 3
- Half Bathrooms: 1
- Upper Floor Baths: 2
- Upper - Full Baths: 2
- Main - Full Baths: 1
- Main - 1/2 Baths: 1
Bedrooms
- Total Bedrooms: 4
- Bedrooms Upper: 3
- Bedrooms-Up1: 3
- Bedrooms Main: 1
Other Rooms
- Kitchen: Breakfast Area, Breakfast Bar, Kitchen Island, Solid-Surface Counters, Walk-In Pantry
- Laundry: Other
Parking
- Parking Features: Attached, Garage Door Opener, Garage
Location
- County: Houston
- Driving Directions: Take GA-540 to SR 96 E in Peach County, Continue on SR 96 E., Turn right onto Old Hawkinsville Rd, Take a left onto Old SR-96, then Turn right onto McCarley Downs Dr.
School Information
- Elementary School: Bonaire
- Middle School: Bonaire
- High School: Veterans
Community
- Assoc. Fees Include: None
Heating & Cooling
- Cooling Type: Electric, Ceiling Fan(s), Central Air, Heat Pump
- Heating Type: Electric, Central, Heat Pump
Utilities
- Water/Sewer: Public Sewer
Structural Information
- Architectural Style: Craftsman
- Construction Status: New Construction
- Basement Desc.: None
- Roof: Composition
- Stories/Levels: Two
- Living Area: 3,042 Sq. Ft.
- Finished Total: 3,042 Sq. Ft.
- Finished Above Grnd: 3,042 Sq. Ft.
- Year Built: 2026
Lot Features
- Lot Size (Acres): 0.33
- Lot Size Range: .33
- Lot Size Source: Owner
- Lot Description: Other
Financial Considerations
- Association Fee: Yes
- Association Fee: $350
- Tax Amount: $.01
- Tax Year: 2026
Disclosures and Reports
- Lot Number: 54
Listing Courtesy of: Hughston Homes Marketing
Sold by Coldwell Banker Free Realty

Get Pre-Approved Today
Schools
Schools serving 120 Maisie Wy #206
School District:Houston County School District
| Name | Grades | Distance |
|---|---|---|
Bonaire Primary School 535 Thompson Mill Road, Bonaire, GA 31005 | PK-2 | 0.5 mi |
Bonaire Elementary School 101 Elm Street, Bonaire, GA 31005 | 3-5 | 1.4 mi |
Bonaire Middle School 125 State Route 96, Bonaire, GA 31005 | 6-8 | 0.9 mi |
Veterans High School 340 Piney Grove Road, Kathleen, GA 31047 | 9-12 | 2.7 mi |
Disclaimer:
School attendance boundaries provided by ATTOM Data Solutions and are for reference only. Contact the school directly to verify enrollment eligibility.
Price & Sales History for 120 Maisie Wy #206
Date
Details
Price
Change
Source
6/23/2026
Sold
$484,325
—
MLS
4/24/2026
Price Reduced
$484,325
-1.45%
MLS
3/23/2026
Listed
$491,450
—
MLS
Disclaimer: Historical sales information is derived from public records provided by the county offices. Information is not guaranteed and should be independently verified.
Home Warranty : Included
120 Maisie Way #206, Bonaire, GA 31005 (MLS# 10715986) is a Single Family property that was sold at $484,325 on June 23, 2026. Want to learn more about 120 Maisie Way #206? Do you have questions about finding other Single Family real estate for sale in Bonaire? You can browse all Bonaire real estate or contact a Coldwell Banker agent to request more information.