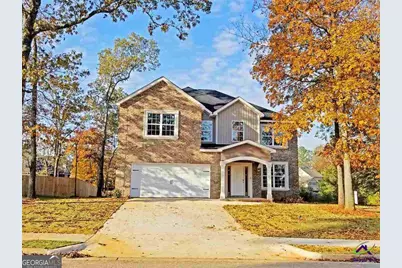
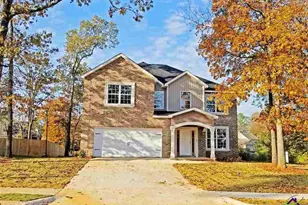
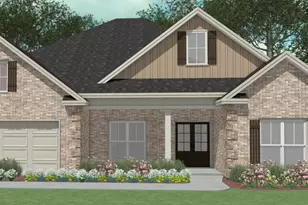
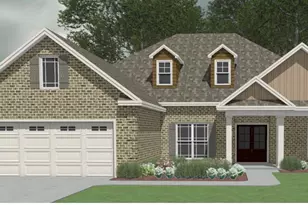
This is a carousel with tiles that activate property listing cards. Use the previous and next buttons to navigate.
1/1
$410,900
This is a carousel with tiles that activate property listing cards. Use the previous and next buttons to navigate.
1/1
Property Description
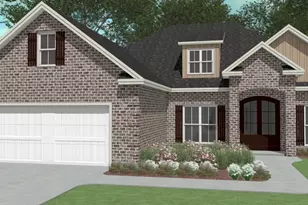
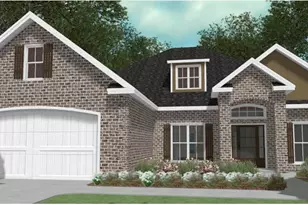
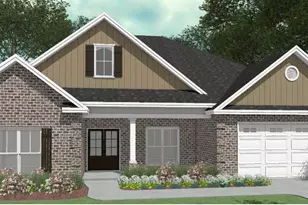
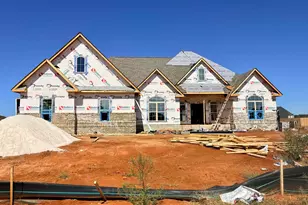
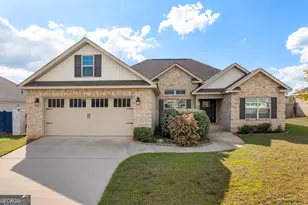
If you've been looking for a home that actually feels warm, welcoming, and ready for real life - this is the one. Sitting on an expanded lot with extra poured parking and room to potentially add a detached 2-car garage, workshop, or hobby space, this property gives you flexibility that's hard to find. And with the seller offering up to $20,000 toward buyer upgrades and/or incentives, you have the opportunity to truly make it your own. Inside, the layout was designed for both everyday living and gathering with friends and family. The open kitchen is the heart of the home, featuring beautiful granite countertops, tons of custom cabinetry, a large island, stainless steel appliances, and a convection oven that makes hosting holidays and dinners easy. The separate dining room gives you that perfect space for everything from Sunday meals to special occasions. Downstairs includes a handicap accessible full bath with an open tile shower, offering added comfort and versatility for guests or multi-generational living. The oversized 2-car garage is already wired for a future electric vehicle charger. Upstairs, you'll find a cozy open landing nook that works perfectly as a reading area, play space, library, or home office. The spacious primary suite feels like its own retreat with vaulted ceilings, a sitting/reading nook, and TWO walk-in closets. The primary bath features dual granite vanities, a soaking tub, and a beautiful, tiled shower with glass door. Out back is where this home really shines. Relax on the covered patio or newly added deck while enjoying peaceful views of your private backyard with no rear neighbors - giving you the kind of quiet and privacy people are searching for right now. Whether you love entertaining, need space to spread out, or simply want a home that feels comfortable the minute you walk in, this one check all the boxes. Plus, the homeowner is already working through touch-ups and finishing the honey-do list to get everything move-in ready.
Full Property Details
Full Property Details for 203 Lattice Bend
General
- Sold For: $410,900
- HOA FEE: $95
- Taxes: $4,029 (24)
- Status: Closed
- Type: Single Family
- Source: GAMLS_Atlanta
- MLS ID: 10563624
- Added to Site: 404 day(s) ago
Interior
- Rooms/Areas: Foyer, Great Room, Laundry, Office, Other
- Interior Features: Expandable Attic, Vaulted Ceiling(s), High Ceilings, Double Vanity, Soaking Tub, Pull-Down Attic Stairs, Separate Shower, Tile Bath, Walk-In Closet(s)
- Fireplace: Yes
- Number of Fireplaces: 1
- Fireplace(s): Family Room, Factory Built, Family Room, Factory-Built
- Appliances: Electric Water Heater, Dishwasher, Disposal
Rooms
Bathrooms
- Total Bathrooms: 3
- Full Bathrooms: 2
- Half Bathrooms: 1
- Upper Floor Baths: 1
- Upper - Full Baths: 1
- Main - Full Baths: 1
- Main - 1/2 Baths: 1
Bedrooms
- Total Bedrooms: 4
- Bedrooms Upper: 3
- Bedrooms-Up1: 3
- Bedrooms Main: 1
Other Rooms
- Kitchen: Breakfast Area, Kitchen Island, Pantry, Solid-Surface Counters, Walk-In Pantry
- Laundry: In Hall
Exterior
- Exterior Features: Sprinkler System
Parking
- Parking Features: Attached, Garage
Location
- County: Houston
- Driving Directions: From Watson, go North on S. Houston Lake Rd, Left on Feagin Mill rd, Right on Peach Blossom Terrace, Right on Sandy Springs, Left on Roundabout onto Lattice Bend. Home is first on the right after passing gazebo.
School Information
- Elementary School: Perdue
- Middle School: Bonaire
- High School: Veterans
Community
- Assoc. Fees Include: None
Heating & Cooling
- Cooling Type: Electric, Central Air, Heat Pump
- Heating Type: Electric, Central, Heat Pump
Utilities
- Water/Sewer: Public Sewer
Structural Information
- Architectural Style: Brick 4 Side, Other
- Construction Status: Resale
- Basement Desc.: None
- Roof: Composition
- Stories/Levels: Two
- Living Area: 3,371 Sq. Ft.
- Finished Total: 3,371 Sq. Ft.
- Finished Above Grnd: 3,371 Sq. Ft.
- Year Built: 2017
Lot Features
- Lot Size (Acres): 0.6
- Lot Size Range: .6
- Lot Size Source: Public Records
- Lot Description: Other
Financial Considerations
- Association Fee: Yes
- Association Fee: $95
- Tax Amount: $4,029.38
- Tax Year: 24
Disclosures and Reports
- Block: C
- Lot Number: 190
Listing Courtesy of: Kelly Right Real Estate of Georgia
Sold by Maximum One Platinum Realtors

Get Pre-Approved Today
Schools
Schools serving 203 Lattice Bend
School District:Houston County School District
| Name | Grades | Distance |
|---|---|---|
Perdue Elementary School 115 Sutherlin Drive, Warner Robins, GA 31088 | 3-5 | 1.6 mi |
David A. Perdue Primary School 150 Jerry Barker Drive, Warner Robins, GA 31088 | PK-2 | 1.8 mi |
Bonaire Middle School 125 State Route 96, Bonaire, GA 31005 | 6-8 | 4.1 mi |
Veterans High School 340 Piney Grove Road, Kathleen, GA 31047 | 9-12 | 4.5 mi |
Disclaimer:
School attendance boundaries provided by ATTOM Data Solutions and are for reference only. Contact the school directly to verify enrollment eligibility.
Price & Sales History for 203 Lattice Bend
Date
Details
Price
Change
Source
8/11/2026
Sold
$410,900
-1.44%
MLS
7/09/2026
Price Reduced
$416,900
-1.19%
MLS
6/03/2026
Price Reduced
$421,900
-0.24%
MLS
5/14/2026
Price Reduced
$422,900
-0.24%
MLS
4/13/2026
Price Reduced
$423,900
-0.24%
MLS
3/17/2026
Price Reduced
$424,900
-0.47%
MLS
3/06/2026
Price Reduced
$426,900
-0.23%
MLS
2/16/2026
Price Reduced
$427,900
-0.23%
MLS
2/04/2026
Price Reduced
$428,900
-0.23%
MLS
1/19/2026
Price Reduced
$429,900
-0.23%
MLS
1/09/2026
Price Reduced
$430,900
-0.23%
MLS
1/05/2026
Price Reduced
$431,900
-0.23%
MLS
12/29/2025
Price Reduced
$432,900
-0.23%
MLS
12/12/2025
Price Reduced
$433,900
-0.23%
MLS
12/04/2025
Price Reduced
$434,900
-0.23%
MLS
11/24/2025
Price Reduced
$435,900
-0.23%
MLS
7/28/2025
Price Reduced
$436,900
-0.05%
MLS
7/14/2025
Listed
$437,100
—
MLS
Disclaimer: Historical sales information is derived from public records provided by the county offices. Information is not guaranteed and should be independently verified.
203 Lattice Bend, Bonaire, GA 31005 (MLS# 10563624) is a Single Family property that was sold at $410,900 on August 11, 2026. Want to learn more about 203 Lattice Bend? Do you have questions about finding other Single Family real estate for sale in Bonaire? You can browse all Bonaire real estate or contact a Coldwell Banker agent to request more information.