This is a carousel with tiles that activate property listing cards. Use the previous and next buttons to navigate.
1/40
$419,900
This is a carousel with tiles that activate property listing cards. Use the previous and next buttons to navigate.
1/40
Property Description
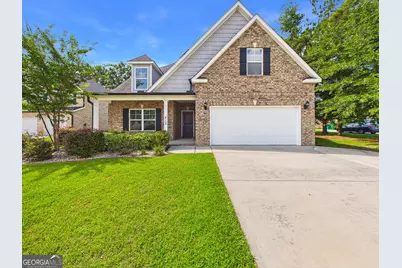
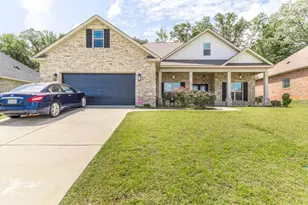
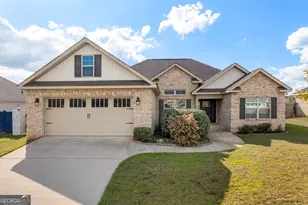
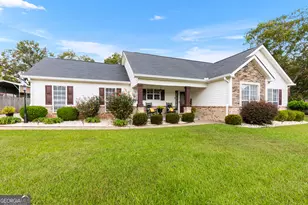
Welcome to this stunning all-brick home offering 5 bedrooms, 4 bathrooms, with an open-concept floor plan designed for both everyday living and entertaining. The split-bedroom layout provides privacy and flexibility. On the main floor there 2 bedrooms and 2 bathrooms, including the spacious primary suite featuring a separate soaking tub and shower, double vanity, and a large walk-in closet. The kitchen has beautiful granite countertops, a massive island with breakfast bar, and a spacious pantry while a separate formal dining room provides an elegant space for gatherings and special occasions. Upstairs, you'll find 3 additional bedrooms and 2 full bathrooms, offering plenty of space for family, guests, or a home office. Step outside and you're greeted by a relaxing screened in patio that you can enjoy year-round with a wood burning fireplace. The backyard is one of the largest in the subdivision and is enclosed with a privacy fence making it perfect for the kids and/or pets to run and play safely. This home offers the perfect combination of comfort, functionality, and style. On top of everything else, its zoned for great schools and it's county only taxes! Don't miss the opportunity to make it yours!
Full Property Details
Full Property Details for 212 Oakley Ct
General
- Price: $419,900
- HOA FEE: $100
- Taxes: $3,545 (25)
- Status: Active
- Type: Single Family
- Source: GAMLS_Atlanta
- MLS ID: 10821663
- Updated: 8/9/2026
- Added to Site: 9 day(s) ago
Interior
- Rooms/Areas: Foyer, Laundry
- Interior Features: Double Vanity, Soaking Tub, Other, Pull-Down Attic Stairs, Separate Shower, Master On Main Level, Split Bedroom Plan
- Fireplace: Yes
- Number of Fireplaces: 2
- Fireplace(s): Gas Log, Living Room, Outside, Gas Log, Living Room, Outside
- Appliances: Dishwasher, Disposal, Microwave, Oven/Range (Combo), Stainless Steel Appliance(s)
Rooms
Bathrooms
- Total Bathrooms: 4
- Full Bathrooms: 4
- Upper Floor Baths: 2
- Upper - Full Baths: 2
- Main - Full Baths: 2
Bedrooms
- Total Bedrooms: 5
- Bedrooms Upper: 3
- Bedrooms-Up1: 3
- Bedrooms Main: 2
Other Rooms
- Kitchen: Breakfast Area, Breakfast Bar, Kitchen Island, Pantry, Solid-Surface Counters, Walk-In Pantry
- Laundry: Other
Exterior
- Exterior Features: Sprinkler System
Parking
- Parking Features: Attached, Garage Door Opener, Garage
Location
- County: Houston
- Driving Directions: South on US 129/GA 247. Left on Davidson Road. Left to Wessex Drive. Left onto Oakley Court. Property is on the right.
School Information
- Elementary School: Bonaire
- Middle School: Bonaire
- High School: Veterans
Community
- Assoc. Fees Include: Other
Heating & Cooling
- Cooling Type: Heat Pump
- Heating Type: Heat Pump
Utilities
- Water/Sewer: Public Sewer
Structural Information
- Architectural Style: Brick 4 Side, Traditional
- Construction Status: Resale
- Basement Desc.: None
- Roof: Composition
- Stories/Levels: Two
- Living Area: 2,806 Sq. Ft.
- Finished Total: 2,806 Sq. Ft.
- Finished Above Grnd: 2,806 Sq. Ft.
- Year Built: 2019
Lot Features
- Lot Size (Acres): 0.41
- Lot Size Range: .41
- Lot Size Source: Public Records
- Lot Description: Level, Private
Financial Considerations
- Association Fee: Yes
- Association Fee: $100
- Tax Amount: $3,545.17
- Tax Year: 25
Disclosures and Reports
- Section: 237
- Lot Number: 43/54
- Block/Lot/Section: 237
Listing Courtesy of: Keller Williams Middle Georgia
Get Pre-Approved Today
Schools
Schools serving 212 Oakley Ct
School District:Houston County School District
| Name | Grades | Distance |
|---|---|---|
Bonaire Primary School 535 Thompson Mill Road, Bonaire, GA 31005 | PK-2 | 1 mi |
Bonaire Elementary School 101 Elm Street, Bonaire, GA 31005 | 3-5 | 1.1 mi |
Bonaire Middle School 125 State Route 96, Bonaire, GA 31005 | 6-8 | 0.8 mi |
Veterans High School 340 Piney Grove Road, Kathleen, GA 31047 | 9-12 | 2.2 mi |
Disclaimer:
School attendance boundaries provided by ATTOM Data Solutions and are for reference only. Contact the school directly to verify enrollment eligibility.
Price & Sales History for 212 Oakley Ct
Date
Details
Price
Change
Source
8/04/2026
Listed
$419,900
41.91%
MLS
10/23/2019
Sold
$295,900
—
Public Record
Disclaimer: Historical sales information is derived from public records provided by the county offices. Information is not guaranteed and should be independently verified.
Tax History
Tax History for 212 Oakley Ct
Year
Property Taxes
Change
Tax Assessment
Change
2025
$802
-10%
$162,280
5%
2024
$889
66%
$154,160
17%
2023
$534
-81%
$132,080
11%
2022
$2,867
1%
$118,600
1%
2021
$2,852
—
$117,400
—
2021
$2,852
—
$117,120
—
Disclaimer: Historical tax information is derived from public records provided by the county offices. Information is not guaranteed and should be independently verified.
Estimate the Cost
Estimate the Cost for 212 Oakley Ct
212 Oakley Court, Bonaire, GA 31005 (MLS# 10821663) is a Single Family property with 5 bedrooms and 4 full bathrooms. 212 Oakley Court is currently listed for $419,900 and was received on August 04, 2026. Want to learn more about 212 Oakley Court? Do you have questions about finding other Single Family real estate for sale in Bonaire? You can browse all Bonaire real estate or contact a Coldwell Banker agent to request more information.