This is a carousel with tiles that activate property listing cards. Use the previous and next buttons to navigate.
1/38
$597,000
This is a carousel with tiles that activate property listing cards. Use the previous and next buttons to navigate.
1/38
Property Description
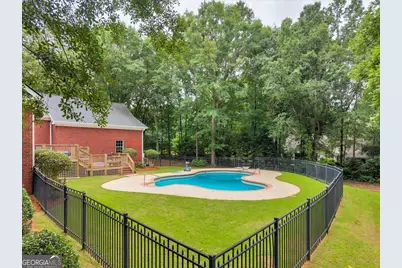
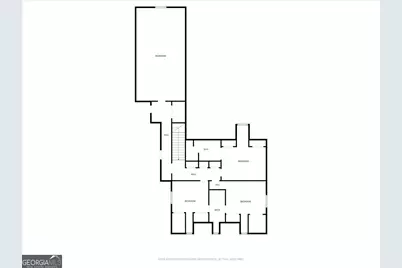
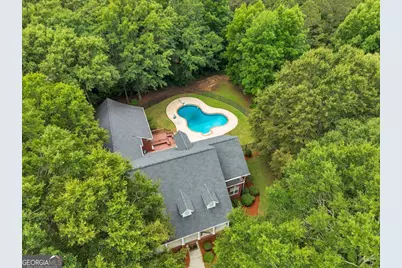
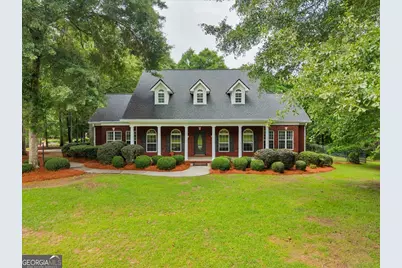
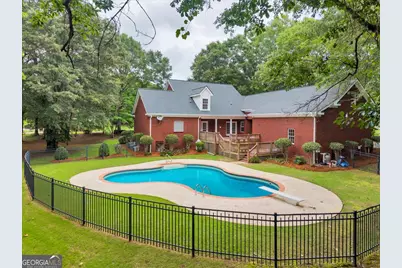
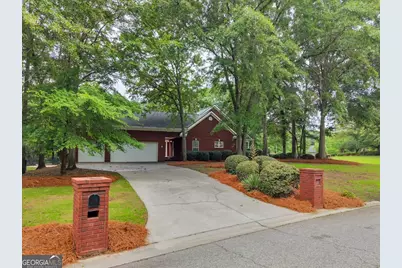
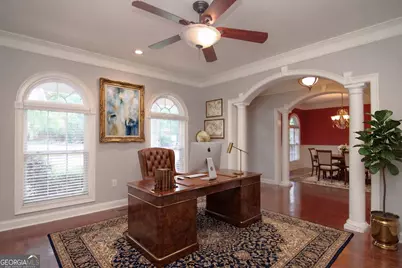
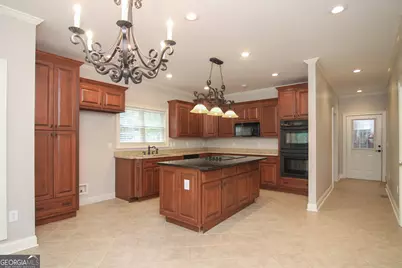
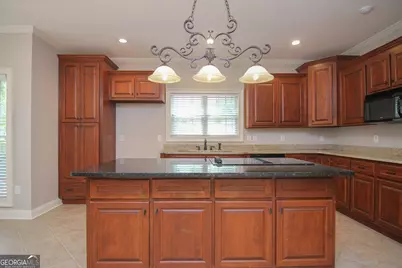
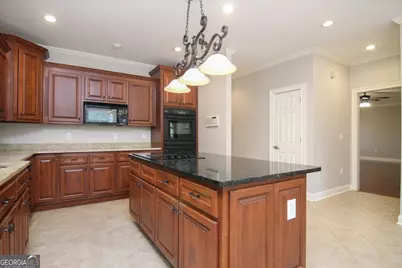
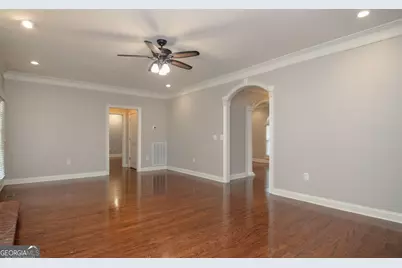
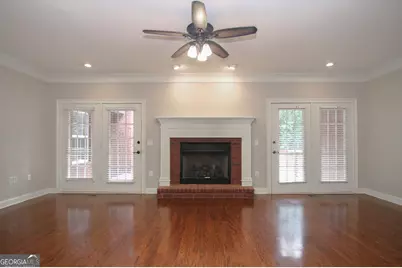
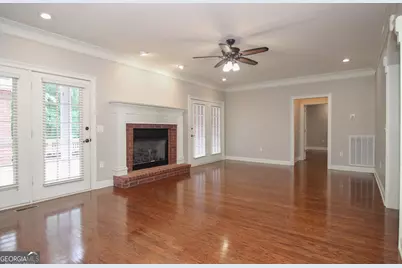
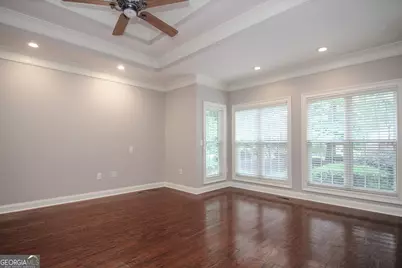
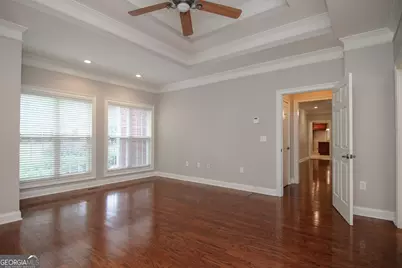
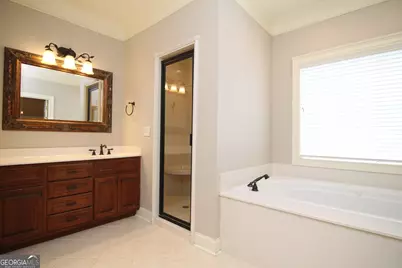
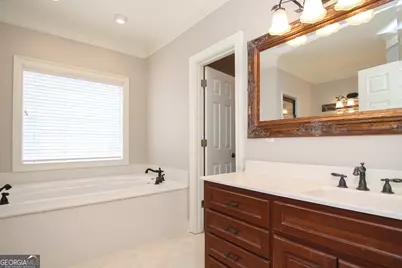
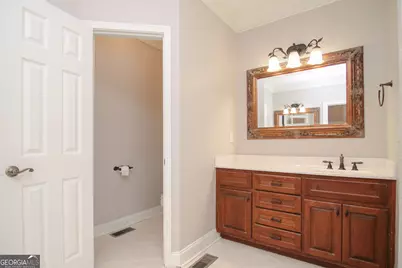
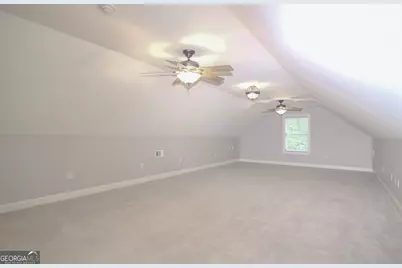
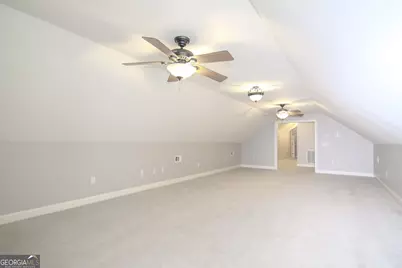
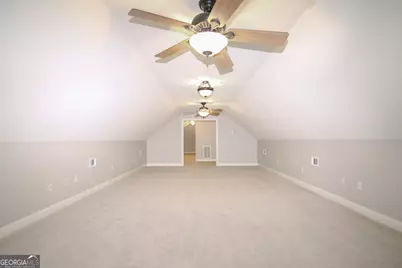
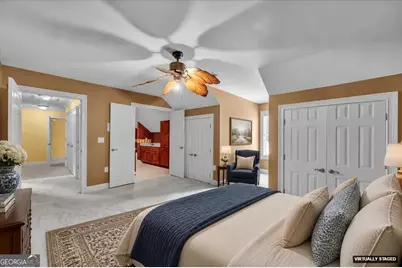
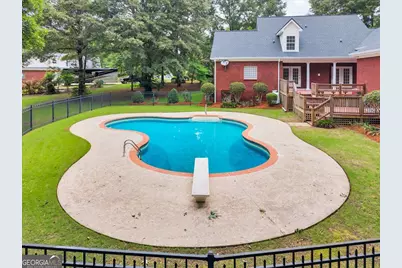
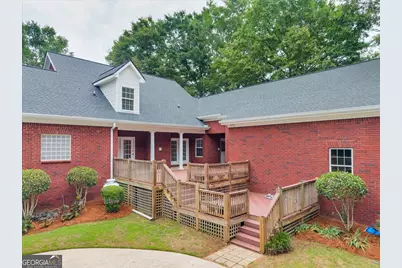
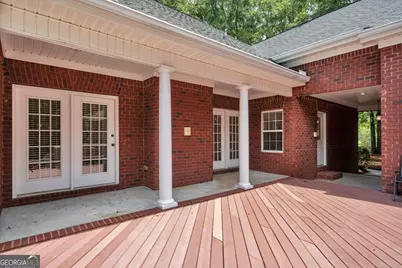
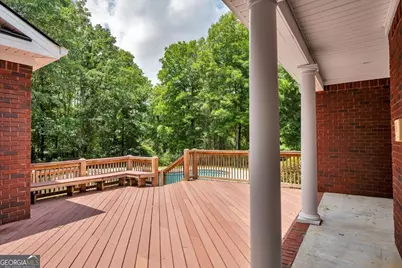
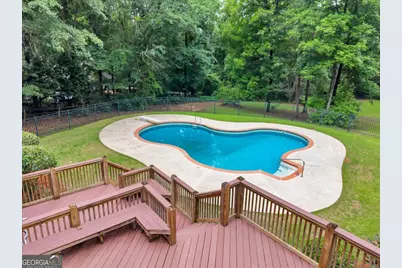
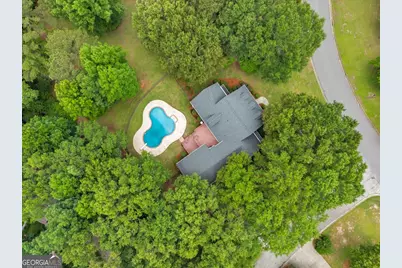
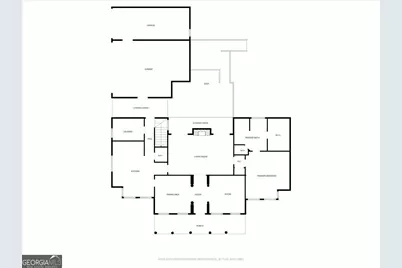
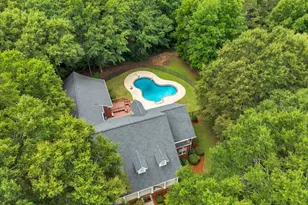
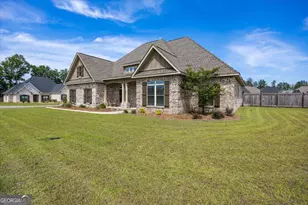
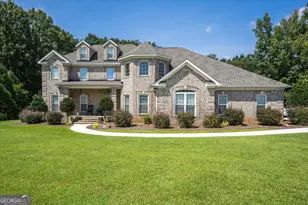
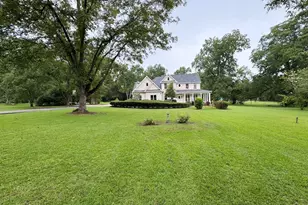
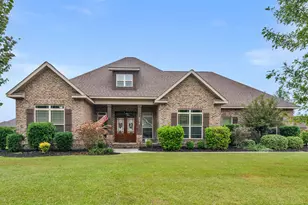
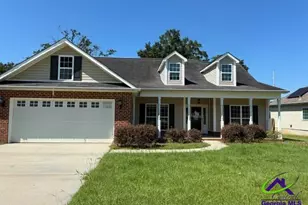
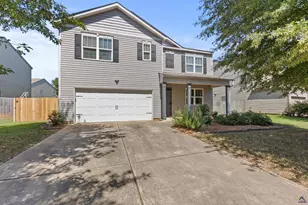
$4000 LENDER CREDIT WITH PREFERRED LENDER TONYA ACREE AT NEW AMERICAN FUNDING 478-972-4047!** Welcome to your dream home! Nestled on a 1.19-acre lot with Pool and 3 car Garage! This exquisite custom-built residence offers the perfect blend of luxury, comfort, and privacy. This magnificent home boasts 4 bedrooms Plus Huge Bonus room and 3.5 bathrooms, providing ample space for family and guests. There are 2 primary suites one downstairs and one upstairs. The heart of the home features a kitchen with island, custom cabinetry, and elegant granite countertops. Retreat to the serene master suite, complete with a spaciouswalk-in closet and a spa-like bathroom featuring a jetted tub, dual vanities, and shower. Wake up to stunning views of the expansive backyard every morning. Step outside to your private paradise! The meticulously landscaped yard offers a beautiful saltwater pool, perfect for relaxing or hosting summer parties. The expansive patio area provides plenty of space for outdoor dining, lounging by the pooland enjoying the serene surroundings.Situated in a highly desirable neighborhood, this home offers the best of both worlds - a peaceful retreat with easy access to top-rated schools,shopping, dining, and RAFB. Most of interior of home has been recently painted. Call today for your private showing.
Full Property Details
Full Property Details for 213 Sabre Dr
General
- Price: $597,000
- HOA FEE: $120
- Taxes: $3,957 (25)
- Status: Active
- Type: Single Family
- Source: GAMLS_Atlanta
- MLS ID: 10776816
- Updated: 8/28/2026
- Added to Site: 92 day(s) ago
Interior
- Rooms/Areas: Bonus Room, Office
- Interior Features: In-Law Floorplan, Master On Main Level, Split Bedroom Plan, Walk-In Closet(s)
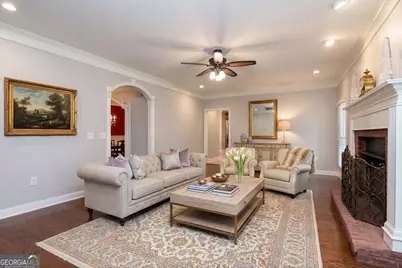
- Fireplace: Yes
- Number of Fireplaces: 1
- Fireplace(s): Gas Log, Gas Log
- Appliances: Cooktop, Dishwasher, Disposal, Double Oven, Microwave
Rooms
Bathrooms
- Total Bathrooms: 4
- Full Bathrooms: 3
- Half Bathrooms: 1
- Upper Floor Baths: 2
- Upper - Full Baths: 2
- Main - Full Baths: 1
- Main - 1/2 Baths: 1
Bedrooms
- Total Bedrooms: 5
- Bedrooms Upper: 4
- Bedrooms-Up1: 4
- Bedrooms Main: 1
Other Rooms
- Kitchen: Breakfast Room, Kitchen Island, Solid-Surface Counters
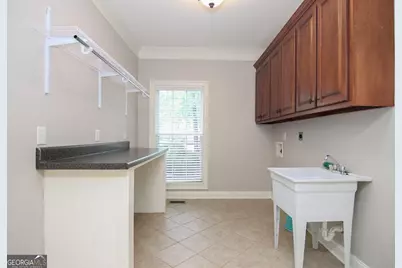
- Laundry: In Mud Room
Additional Information
- Pool: Yes
- Pool Description: In Ground, Salt Water
Exterior
- Exterior Features: Sprinkler System
Parking
- Parking Features: Attached, RV/Boat Parking
Location
- County: Houston
- Driving Directions: From Hwy 96 in Bonaire area, go south on Thompson Mill Rd. Right on Southwick Dr. 2nd Right on Fountain Lane to stop sign. Left onSabre Drive 0.4 mile to house on the left at the corner of Lookout Point.
School Information
- Elementary School: Bonaire
- Middle School: Bonaire
- High School: Veterans
Community
- Assoc. Fees Include: Maintenance Grounds
Heating & Cooling
- Cooling Type: Central Air
- Heating Type: Central
Utilities
- Water/Sewer: Private Sewer
Structural Information
- Architectural Style: Brick 4 Side
- Construction Status: Resale
- Basement Desc.: None
- Roof: Composition
- Stories/Levels: Two
- Living Area: 3,866 Sq. Ft.
- Finished Total: 3,866 Sq. Ft.
- Finished Above Grnd: 3,866 Sq. Ft.
- Year Built: 2003
Lot Features
- Lot Size (Acres): 1.19
- Lot Size Range: 1.19
- Lot Size Source: Public Records
- Lot Description: Corner Lot
Financial Considerations
- Association Fee: Yes
- Association Fee: $120
- Tax Amount: $3,957.62
- Tax Year: 25
Disclosures and Reports
- Block: H
- Lot Number: 74
Listing Courtesy of: Smart Choice Real Estate

Get Pre-Approved Today
Schools
Schools serving 213 Sabre Dr
School District:Houston County School District
| Name | Grades | Distance |
|---|---|---|
Bonaire Primary School 535 Thompson Mill Road, Bonaire, GA 31005 | PK-2 | 0.7 mi |
Bonaire Elementary School 101 Elm Street, Bonaire, GA 31005 | 3-5 | 2.1 mi |
Bonaire Middle School 125 State Route 96, Bonaire, GA 31005 | 6-8 | 1.6 mi |
Veterans High School 340 Piney Grove Road, Kathleen, GA 31047 | 9-12 | 2.6 mi |
Disclaimer:
School attendance boundaries provided by ATTOM Data Solutions and are for reference only. Contact the school directly to verify enrollment eligibility.
Price & Sales History for 213 Sabre Dr
Date
Details
Price
Change
Source
7/16/2026
Price Reduced
$597,000
-1.32%
MLS
6/17/2026
Price Reduced
$605,000
-3.2%
MLS
6/02/2026
Listed
$625,000
—
MLS
Disclaimer: Historical sales information is derived from public records provided by the county offices. Information is not guaranteed and should be independently verified.
Tax History
Tax History for 213 Sabre Dr
Year
Property Taxes
Change
Tax Assessment
Change
2025
$3,912
-9%
$181,160
—
2024
$4,280
15%
$180,920
16%
2023
$3,715
5%
$155,720
7%
2022
$3,529
4%
$146,000
3%
2021
$3,393
—
$141,640
2%
2021
$3,393
2%
$138,640
—
2018
$3,335
—
$138,640
—
2017
$3,338
—
$138,640
—
2016
$3,344
—
$138,640
—
2015
$3,350
—
$138,640
—
2019
$3,335
2%
$138,640
2%
2014
$3,277
—
$135,360
—
2013
$3,283
—
$135,360
—
Disclaimer: Historical tax information is derived from public records provided by the county offices. Information is not guaranteed and should be independently verified.
Estimate the Cost
Estimate the Cost for 213 Sabre Dr
213 Sabre Drive, Bonaire, GA 31005 (MLS# 10776816) is a Single Family property with 5 bedrooms, 3 full bathrooms and 1 partial bathroom. 213 Sabre Drive is currently listed for $597,000 and was received on June 02, 2026. Want to learn more about 213 Sabre Drive? Do you have questions about finding other Single Family real estate for sale in Bonaire? You can browse all Bonaire real estate or contact a Coldwell Banker agent to request more information.