This is a carousel with tiles that activate property listing cards. Use the previous and next buttons to navigate.
1/1
$424,900
This is a carousel with tiles that activate property listing cards. Use the previous and next buttons to navigate.
1/1
Property Description
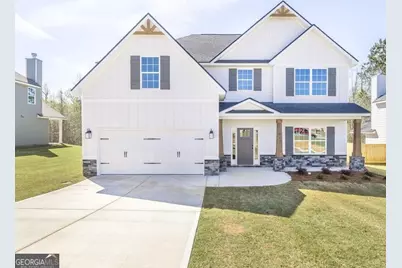
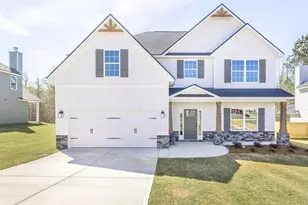
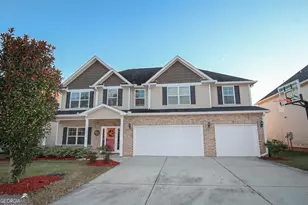
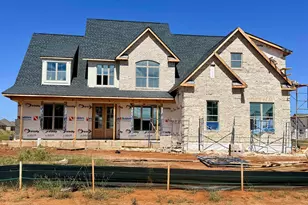
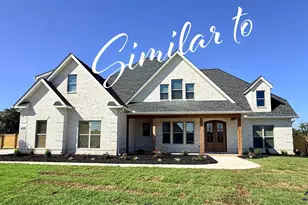
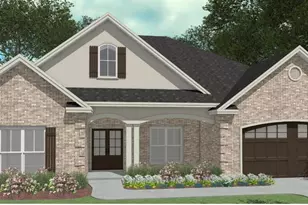
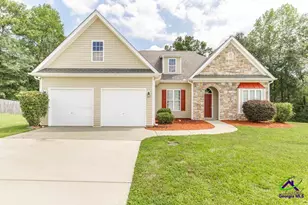
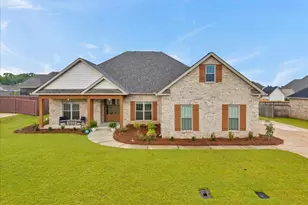
A charming Hughston Homes community in the heart of Bonaire, Georgia, Magnolia Flats offers comfort, convenience, and that unmistakable feeling of home. Welcome to our Cannaberra A Floorplan, stylish, sensible, and thoughtfully designed with 2,787 SF of inviting living space. This open-concept home features 5 Bedrooms, 3 Baths, and beautifully crafted details throughout. An airy foyer leads to the formal dining room with coffered ceilings and rich trim work. The spacious Great Room centers around a cozy wood-burning fireplace and flows seamlessly into the Gourmet Kitchen, complete with quality cabinetry, granite countertops, tile backsplash, built-in stainless appliances, gas cooktop, and a statement vent hood. The oversized center island, with sink and luxury dishwasher, pairs perfectly with the walk-in pantry for added storage. The Owner's Entry showcases our Signature Drop Zone with built-in cubbies, creating the ideal everyday catch-all. A full guest suite on the main level provides convenience and flexibility. Upstairs, the generous Owner's Suite offers the perfect place to unwind, featuring a garden tub, tiled shower, and a huge walk-in closet. Additional bedrooms offer abundant closet space, with the laundry and hall bath positioned just steps away for ease of access. Luxury flooring enhances the main-level living spaces, along with the many Included Features Hughston Homes is known for. Outdoor living shines with a 2-Car Garage and our Signature Gameday Patio, complete with a wood-burning fireplace and outdoor speakers. Premium features such as a Gas Tankless Water Heater, 2" blinds on the front of the home, a Gourmet Kitchen, a Gameday Patio, and our dedicated Craftsman-style craftsmanship truly set this home apart.
Full Property Details
Full Property Details for 241 Meadows Ln #199
General
- Sold For: $424,900
- HOA FEE: $350
- Taxes: $0 (2025)
- Status: Closed
- Type: Single Family
- Source: GAMLS_Atlanta
- MLS ID: 10654739
- Added to Site: 257 day(s) ago
Interior
- Rooms/Areas: Foyer, Laundry, Great Room, Other
- Interior Features: Double Vanity, High Ceilings, Pull-Down Attic Stairs, Separate Shower, Soaking Tub, Tile Bath, Vaulted Ceiling(s), Walk-In Closet(s)
- Fireplace: Yes
- Number of Fireplaces: 2
- Fireplace(s): Other, Outside, Factory Built, Other, Outside, Factory-Built
- Appliances: Cooktop, Dishwasher, Disposal, Gas Water Heater, Microwave, Oven (Wall), Stainless Steel Appliance(s), Tankless Water Heater
Rooms
Bathrooms
- Total Bathrooms: 3
- Full Bathrooms: 3
- Upper Floor Baths: 2
- Upper - Full Baths: 2
- Main - Full Baths: 1
Bedrooms
- Total Bedrooms: 5
- Bedrooms Upper: 4
- Bedrooms-Up1: 4
- Bedrooms Main: 1
Other Rooms
- Kitchen: Breakfast Bar, Kitchen Island, Solid-Surface Counters, Walk-In Pantry
- Laundry: Upper Level
Parking
- Parking Features: Attached, Garage Door Opener, Garage
Location
- County: Houston
- Driving Directions: Take GA-540 to SR 96 E in Peach County, Continue on SR 96 E., Turn right onto Old Hawkinsville Rd, Take a left onto Old SR-96, then Turn right onto McCarley Downs Dr. Model Home will be on the Left.
School Information
- Elementary School: Bonaire
- Middle School: Bonaire
- High School: Veterans
Community
- Assoc. Fees Include: None
Heating & Cooling
- Cooling Type: Electric, Ceiling Fan(s), Central Air, Heat Pump
- Heating Type: Electric, Central, Heat Pump
Utilities
- Water/Sewer: Public Sewer
Structural Information
- Architectural Style: Craftsman
- Construction Status: New Construction
- Basement Desc.: None
- Roof: Composition
- Stories/Levels: Two
- Living Area: 2,787 Sq. Ft.
- Finished Total: 2,787 Sq. Ft.
- Finished Above Grnd: 2,787 Sq. Ft.
- Year Built: 2026
Lot Features
- Lot Size (Acres): 0.24
- Lot Size Range: .24
- Lot Size Source: Owner
- Lot Description: Other
Financial Considerations
- Association Fee: Yes
- Association Fee: $350
- Tax Amount: $.01
- Tax Year: 2025
Disclosures and Reports
- Lot Number: 54
Listing Courtesy of: Hughston Homes Marketing
Sold by Non-Mls Company

Get Pre-Approved Today
Schools
Schools serving 241 Meadows Ln #199
School District:Houston County School District
| Name | Grades | Distance |
|---|---|---|
Bonaire Primary School 535 Thompson Mill Road, Bonaire, GA 31005 | PK-2 | 0.5 mi |
Bonaire Elementary School 101 Elm Street, Bonaire, GA 31005 | 3-5 | 1.5 mi |
Bonaire Middle School 125 State Route 96, Bonaire, GA 31005 | 6-8 | 1 mi |
Veterans High School 340 Piney Grove Road, Kathleen, GA 31047 | 9-12 | 2.6 mi |
Disclaimer:
School attendance boundaries provided by ATTOM Data Solutions and are for reference only. Contact the school directly to verify enrollment eligibility.
Price & Sales History for 241 Meadows Ln #199
Date
Details
Price
Change
Source
7/29/2026
Sold
$424,900
—
MLS
12/08/2025
Listed
$424,900
—
MLS
Disclaimer: Historical sales information is derived from public records provided by the county offices. Information is not guaranteed and should be independently verified.
Home Warranty : Included
241 Meadows Lane #199, Bonaire, GA 31005 (MLS# 10654739) is a Single Family property that was sold at $424,900 on July 29, 2026. Want to learn more about 241 Meadows Lane #199? Do you have questions about finding other Single Family real estate for sale in Bonaire? You can browse all Bonaire real estate or contact a Coldwell Banker agent to request more information.