This is a carousel with tiles that activate property listing cards. Use the previous and next buttons to navigate.
1/1
$460,000
This is a carousel with tiles that activate property listing cards. Use the previous and next buttons to navigate.
1/1
Property Description
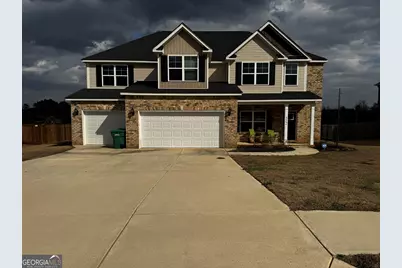
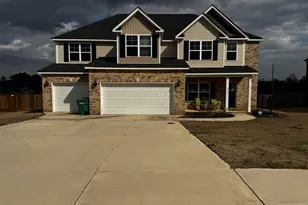
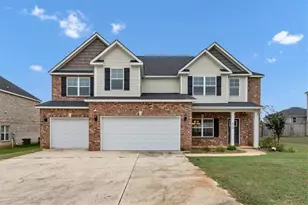
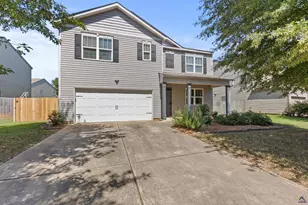
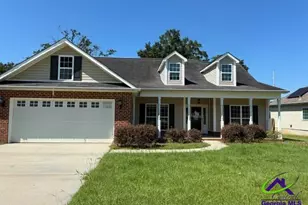
BETTER THAN NEW. Four sided Brick with 3 garages and Five bedroom with 4 Baths. The kitchen lacks for nothing. Granite Island and counter tops. Subway tile backsplash and a deep farmhouse sink. Coffered ceilings in the formal dining room and the family room. The main level as a teen suite/mother in law suite. The primary bedroom and bath along with the 3 other bedrooms and two baths are upstairs. Laundry room upstairs as well. The back patio with fireplace, of course! Veteran High, Bonaire Middle and Bonaire Elementary, easy to please. Click this link to view a virtual tour! : https://youtu.be/49TeTvCr5nc
Full Property Details
Full Property Details for 512 Thurston St
General
- Sold For: $460,000
- HOA FEE: $100
- Taxes: $4,255 (24)
- Status: Closed
- Type: Single Family
- Source: GAMLS_Atlanta
- MLS ID: 10695659
- Added to Site: 104 day(s) ago
Interior
- Rooms/Areas: Bonus Room, Office, Other
- Interior Features: Double Vanity, Soaking Tub
- Fireplace: Yes
- Number of Fireplaces: 3
- Appliances: Dishwasher, Microwave, Oven/Range (Combo)
Rooms
Bathrooms
- Total Bathrooms: 5
- Full Bathrooms: 4
- Half Bathrooms: 1
- Upper Floor Baths: 3
- Upper - Full Baths: 3
- Main - Full Baths: 1
- Main - 1/2 Baths: 1
Bedrooms
- Total Bedrooms: 4
- Bedrooms Upper: 3
- Bedrooms-Up1: 3
- Bedrooms Main: 1
Other Rooms
- Laundry: Other
Parking
- Parking Features: Attached, Garage
Location
- County: Houston
- Driving Directions: Going East on How 96, take the right on Old Hawkinsville Road. In about 1 mile go left on Foxborough Land. Take second exit on the round about to get to Thurston Street. 512 is on your left.
School Information
- Elementary School: Bonaire
- Middle School: Bonaire
- High School: Veterans
Community
- Assoc. Fees Include: Other
Heating & Cooling
- Cooling Type: Central Air
- Heating Type: Central
Utilities
- Water/Sewer: Public Sewer
Structural Information
- Architectural Style: Brick 4 Side
- Construction Status: Resale
- Basement Desc.: None
- Roof: Other
- Stories/Levels: Two
- Living Area: 3,411 Sq. Ft.
- Finished Total: 3,411 Sq. Ft.
- Finished Above Grnd: 3,411 Sq. Ft.
- Year Built: 2021
Lot Features
- Lot Size (Acres): 0.33
- Lot Size Range: .33
- Lot Size Source: Public Records
- Lot Description: None
Financial Considerations
- Association Fee: Yes
- Association Fee: $100
- Tax Amount: $4,255.43
- Tax Year: 24
Disclosures and Reports
- Lot Number: 54
Listing Courtesy of: Golden Key Realty, Inc.
Sold by Robins Realty Group

Get Pre-Approved Today
Schools
Schools serving 512 Thurston St
School District:Houston County School District
| Name | Grades | Distance |
|---|---|---|
Bonaire Primary School 535 Thompson Mill Road, Bonaire, GA 31005 | PK-2 | 0.8 mi |
Bonaire Elementary School 101 Elm Street, Bonaire, GA 31005 | 3-5 | 1.2 mi |
Bonaire Middle School 125 State Route 96, Bonaire, GA 31005 | 6-8 | 0.8 mi |
Veterans High School 340 Piney Grove Road, Kathleen, GA 31047 | 9-12 | 2.4 mi |
Disclaimer:
School attendance boundaries provided by ATTOM Data Solutions and are for reference only. Contact the school directly to verify enrollment eligibility.
Price & Sales History for 512 Thurston St
Date
Details
Price
Change
Source
5/12/2026
Sold
$460,000
-1.27%
MLS
2/12/2026
Listed
$465,900
—
MLS
Disclaimer: Historical sales information is derived from public records provided by the county offices. Information is not guaranteed and should be independently verified.
512 Thurston Street, Bonaire, GA 31005 (MLS# 10695659) is a Single Family property that was sold at $460,000 on May 12, 2026. Want to learn more about 512 Thurston Street? Do you have questions about finding other Single Family real estate for sale in Bonaire? You can browse all Bonaire real estate or contact a Coldwell Banker agent to request more information.