This is a carousel with tiles that activate property listing cards. Use the previous and next buttons to navigate.
1/50
$449,900 Just Listed
This is a carousel with tiles that activate property listing cards. Use the previous and next buttons to navigate.
1/50
Property Description
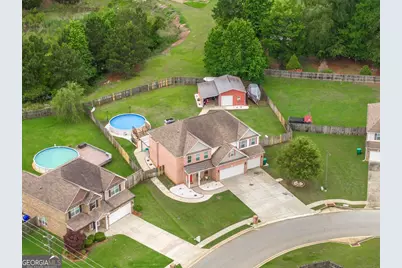
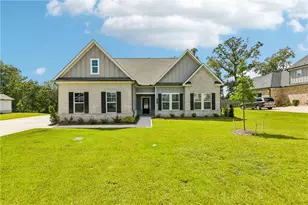
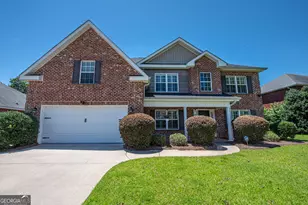
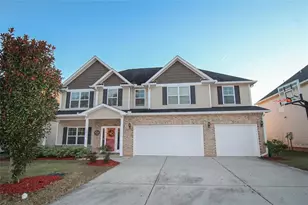
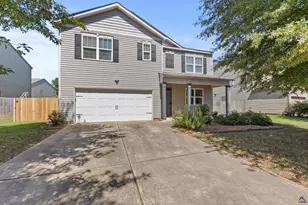
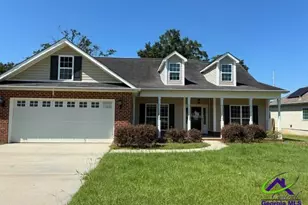
Stunning brick home offering over 3300 sq ft of beautifully designed living space with 5 BR and 3 full BA. Situated on a spacious .92 acre lot, this home combines elegance, comfort and functionality. The oversized main level BR is ideal for an in law suite, guest retreat or bonus living space. The kitchen features granite countertops, all appliances included and a cozy breakfast area. Entertain with ease in the large great room with coffered ceilings and the formal dining room also features beautiful wainscotting and coffered ceilings adding architectural detail. All downstairs flooring is engineered hardwood for both beauty and durability. The two story staircase creates a stunning first impression. Upstairs, you'll find 4 generously sized bedrooms, including an expansive owner's suite complete with a sitting room, fireplace and an additional flex space perfect for a home office or nursery. The luxurious primary bath offers his/hers vanities with granite countertops, garden tub, tiled shower and an enormous walk-in closet measuring 8'6 x 15'3. Outside enjoy your own private retreat with a new above ground pool, sprinkler system, privacy fence and a 24 x 20 wired workshop. Did I fail to mention the home also has a 3 car garage? This property truly has it all - space, style and exceptional amenities both inside and out.
Full Property Details
Full Property Details for 524 Hialeah Dr
General
- Price: $449,900
- Taxes: $557 (2025)
- Status: Under Contract
- Type: Single Family
- Source: GAMLS_Atlanta
- MLS ID: 10773812
- Updated: 5/28/2026
- Added to Site: 3 day(s) ago
Interior
- Rooms/Areas: Foyer, Great Room, Laundry, Office, Other
- Interior Features: Double Vanity, High Ceilings, Separate Shower, Tray Ceiling(s), Vaulted Ceiling(s), Walk-In Closet(s)
- Fireplace: Yes
- Number of Fireplaces: 3
- Fireplace(s): Family Room, Master Bedroom, Outside, Family Room, Master Bedroom, Outside
- Appliances: Dishwasher, Disposal, Microwave, Oven/Range (Combo), Refrigerator
Rooms
Bathrooms
- Total Bathrooms: 3
- Full Bathrooms: 3
- Upper Floor Baths: 2
- Upper - Full Baths: 2
- Main - Full Baths: 1
Bedrooms
- Total Bedrooms: 5
- Bedrooms Upper: 4
- Bedrooms-Up1: 4
- Bedrooms Main: 1
Other Rooms
- Kitchen: Breakfast Area, Breakfast Bar, Pantry, Solid-Surface Counters
- Laundry: Upper Level
Additional Information
- Pool: Yes
- Pool Description: Above Ground
Exterior
- Exterior Features: Sprinkler System
Parking
- Parking Features: Garage, Garage Door Opener, Off-Street, Parking Pad
Location
- County: Houston
- Driving Directions: South of Hwy 247, turn on Davidson Road, left on Alexis Way, Right on Hialeah Drive
School Information
- Elementary School: Bonaire
- Middle School: Bonaire
- High School: Veterans
Community
- Assoc. Fees Include: None
Heating & Cooling
- Cooling Type: Heat Pump
- Heating Type: Heat Pump
Utilities
- Water/Sewer: Public Sewer
Structural Information
- Architectural Style: Brick 4 Side
- Construction Status: Resale
- Basement Desc.: Concrete, None
- Roof: Composition
- Stories/Levels: Two
- Living Area: 3,309 Sq. Ft.
- Finished Total: 3,309 Sq. Ft.
- Finished Above Grnd: 3,309 Sq. Ft.
- Year Built: 2013
Lot Features
- Lot Size (Acres): 0.92
- Lot Size Range: .92
- Lot Size Source: Public Records
- Lot Description: Level
Financial Considerations
- Tax Amount: $557.96
- Tax Year: 2025
Disclosures and Reports
- Special Conditions: Covenants/Restrictions
- Section: PHASE 1
- Block: A
- Lot Number: 55
- Block/Lot/Section: PHASE 1
Listing Courtesy of: Landmark Realty
Get Pre-Approved Today
Schools
Schools serving 524 Hialeah Dr
School District:Houston County School District
| Name | Grades | Distance |
|---|---|---|
Bonaire Primary School 535 Thompson Mill Road, Bonaire, GA 31005 | PK-2 | 0.9 mi |
Bonaire Elementary School 101 Elm Street, Bonaire, GA 31005 | 3-5 | 1.6 mi |
Bonaire Middle School 125 State Route 96, Bonaire, GA 31005 | 6-8 | 1.2 mi |
Veterans High School 340 Piney Grove Road, Kathleen, GA 31047 | 9-12 | 2.1 mi |
Disclaimer:
School attendance boundaries provided by ATTOM Data Solutions and are for reference only. Contact the school directly to verify enrollment eligibility.
Price & Sales History for 524 Hialeah Dr
Date
Details
Price
Change
Source
5/26/2026
Listed
$449,900
3.43%
MLS
2/07/2025
Sold
$435,000
—
Public Record
Disclaimer: Historical sales information is derived from public records provided by the county offices. Information is not guaranteed and should be independently verified.
Tax History
Tax History for 524 Hialeah Dr
Year
Property Taxes
Change
Tax Assessment
Change
2025
$558
-20%
$148,280
1%
2024
$700
210%
$146,280
23%
2023
$226
-91%
$119,320
9%
2022
$2,654
15512%
$109,800
8%
2021
$17
—
$101,600
1%
2021
$17
-95%
$100,440
—
2019
$361
-24%
$100,440
—
2018
$473
-80%
$100,440
2%
2017
$2,412
—
$98,720
—
2016
$2,416
—
$98,720
—
2015
$2,421
49%
$98,720
50%
2014
$1,622
—
$66,000
—
Disclaimer: Historical tax information is derived from public records provided by the county offices. Information is not guaranteed and should be independently verified.
Estimate the Cost
Estimate the Cost for 524 Hialeah Dr
524 Hialeah Drive, Bonaire, GA 31005 (MLS# 10773812) is a Single Family property with 5 bedrooms and 3 full bathrooms. 524 Hialeah Drive is currently listed for $449,900 and was received on May 26, 2026. Want to learn more about 524 Hialeah Drive? Do you have questions about finding other Single Family real estate for sale in Bonaire? You can browse all Bonaire real estate or contact a Coldwell Banker agent to request more information.