No photo available
$373,325
No photo available
Property Description
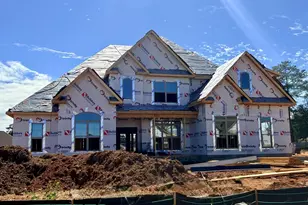
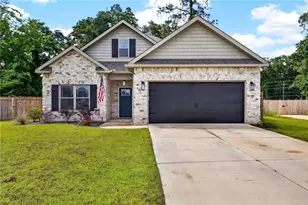
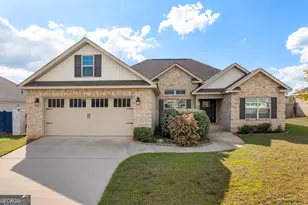
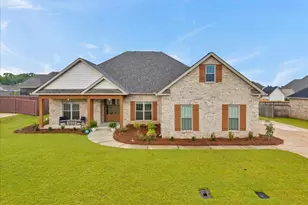
Welcome to Harley Farms South, where modern living meets convenient small-town charm! This stunning New Construction community by Peachtree Building Group offers 4-5 spacious bedroom plans with open-concept layouts, gourmet kitchens and high-end finishes. The Bedford plan offers a two-story Foyer upon entrance along with a Guest-suite on the main. The spacious Great Room leads into a striking Kitchen complete with an island, 42" soft close cabinets, Walk-in pantry and plenty of additional cabinet space. Upstairs boasts four more bedrooms all with walk-in closets along with the laundry room. The Owner's suite is designed with luxury in mind providing tray ceilings, a fully tiled shower enclosed with a glass door, and soaking bathtub. Additional features include quartz countertops in the kitchen and all bathrooms, Floor-to-Ceiling Porcelain Tiled electric fireplace in the Great Room, Luxury Vinyl Planking and finely crafted lighting to ensure an extraordinary living experience. Minutes away from Robins Air force Base and convenient shopping. $10,000 Flex Cash on this home with preferred lender. Call today to schedule your tour and learn more about Harley Farms South. Model Home Address: 420 Chelsea Leigh Avenue Bonaire, GA 31005
Full Property Details
Full Property Details for 911 Nora Eloise Dr
General
- Sold For: $373,325
- HOA FEE: $10/month
- HOA FEE FREQ.: Yearly
- Status: Closed
- Type: Single Family
- Source: 1003
- MLS ID: 264347
- Added to Site: 88 day(s) ago
Interior
- Number of Fireplaces: 1
- Appliances: Electric Range, Dishwasher, Microwave
- Flooring: Carpet, Luxury Vinyl Plank
Rooms
Bathrooms
- Total Bathrooms: 4
- Full Bathrooms: 3
- Half Bathrooms: 1
Bedrooms
- Primary Bedroom: Upstairs
- Bedroom 2: Walk-in-Closet
- Bedroom 3: Walk-in-Closet
- Bedroom 4: Walk-in-Closet
- Bedroom 5: Main Floor
Other Rooms
- Foyer/Entry: Two-Story
- Living Room: Open Concept
- Great Room: Open Concept
- Kitchen: Quartz Counter
- Dining Room: Open Concept
- Breakfast Room: Open Concept
- Den: Open Concept
- Laundry: Upstairs
- Other Room 1: Extra Living Room
Additional Information
- Other Features: Covered Patio, Garden Tub, Porch, Patio, Sprinkler System, Window Blinds, Ceiling Fans
Parking
- Parking: Garage, Attached
Location
- Area: 96 to Mossy Creek
- County: Houston County
- Subdivision: HARLEY FARMS SOUTH
School Information
- Elementary School: Bonaire
- Middle School: Bonaire
- High School: Veterans
Heating & Cooling
- Cooling Type: Central Electric
- Heating Type: Central Electric, Heat Pump
Utilities
- Sewer: City/County
- Water: City/County
Structural Information
- Split Bedroom Plan: Yes
- Construction Status: Under Construction
- Exterior Const.: Fiber Cement Siding
- Basement Desc.: Slab
- Stories/Levels: 2 Story or More
- Sq. Ft. Source: Seller
- Above Ground: 2,608 Sq. Ft.
- Finished Total: 2,608 Sq. Ft.
- Year Built: 2025
Lot Features
- Lot Size (Acres): 0.23
Financial Considerations
- Association Fee: $120
- Assoc Fee Freq.: Yearly
Listed by Pbg Built Realty Llc
Sold by Giles Realty Llc
Information deemed reliable but is not guaranteed. Information is provided exclusively for consumer's personal, non-commercial use and may not be used for any purpose other than to identify prospective properties consumers may be interested in purchasing.
Get Pre-Approved Today
Price & Sales History for 911 Nora Eloise Dr
Date
Details
Price
Change
Source
7/17/2026
Sold
$373,325
—
MLS
Disclaimer: Historical sales information is derived from public records provided by the county offices. Information is not guaranteed and should be independently verified.

911 Nora Eloise Dr, Bonaire, GA 31005 (MLS# 264347) is a Single Family property that was sold at $373,325 on July 17, 2026. Want to learn more about 911 Nora Eloise Dr? Do you have questions about finding other Single Family real estate for sale in Bonaire? You can browse all Bonaire real estate or contact a Coldwell Banker agent to request more information.