This is a carousel with tiles that activate property listing cards. Use the previous and next buttons to navigate.
1/1
$356,372
This is a carousel with tiles that activate property listing cards. Use the previous and next buttons to navigate.
1/1
Property Description
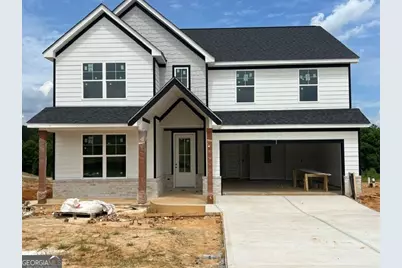
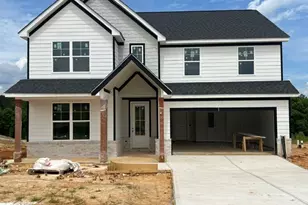
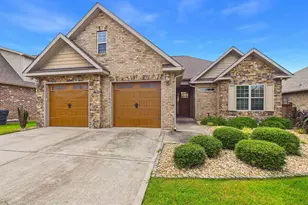
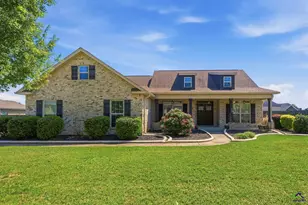
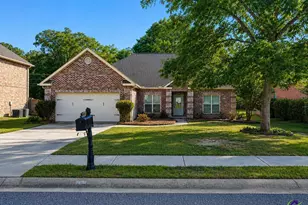
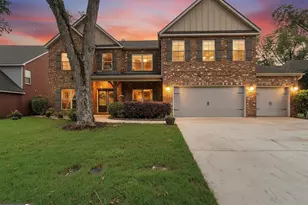
Meet The Auburn, a thoughtfully designed two-story home offering 5 bedrooms, 4 bathrooms, and a bright open-concept layout perfect for modern living and entertaining. The heart of the home is a spacious kitchen that flows effortlessly into the family room, featuring granite countertops, 42" soft-close cabinetry, and luxury vinyl plank flooring throughout the main living areas. A stunning floor-to-ceiling porcelain-tiled fireplace creates a true focal point, while elevated finishes continue with porcelain-tiled showers and glass enclosures. The owner's suite delivers a relaxing retreat with a spa-style bath and oversized walk-in closet. Upstairs, a versatile loft adds flexibility for work, play, or media space. Enjoy outdoor living with covered front and rear patios, plus a 2-car garage and generous storage throughout. Located in the heart of Bonaire's fastest-growing corridor, you're minutes from shopping, dining, top-rated schools, and Robins Air Force Base. LIMITED-TIME INCENTIVES-Up to $15K with preferred lender! Model Home: 420 Chelsea Leigh Ave, Bonaire, GA Tour today and discover why Harley Farms South is in high demand! Estimate completion is the end of July 2026. Photos are stocked!
Full Property Details
Full Property Details for 915 Nora Elosie Lot 39 Dr #39
General
- Sold For: $356,372
- HOA FEE: $100
- Taxes: $10 (2026)
- Status: Closed
- Type: Single Family
- Source: GAMLS_Atlanta
- MLS ID: 10756250
- Added to Site: 124 day(s) ago
Interior
- Rooms/Areas: Foyer, Laundry, Loft
- Interior Features: Double Vanity, High Ceilings, Pull-Down Attic Stairs, Separate Shower
- Fireplace: Yes
- Number of Fireplaces: 1
- Appliances: Dishwasher, Electric Water Heater, Microwave, Oven/Range (Combo)
Rooms
Bathrooms
- Total Bathrooms: 4
- Full Bathrooms: 4
- Upper Floor Baths: 3
- Upper - Full Baths: 3
- Main - Full Baths: 1
Bedrooms
- Total Bedrooms: 5
- Bedrooms Upper: 4
- Bedrooms-Up1: 4
- Bedrooms Main: 1
Other Rooms
- Laundry: In Hall, Upper Level
Parking
- Parking Features: Attached
Location
- County: Houston
- Driving Directions: Hwy 247 South, left onto Davidson, left on Ashley Nicole, right onto Foster Sydney Dr, bare left onto Nora Eloise Dr. 915 Nora Eloise is on the left.
School Information
- Elementary School: Bonaire
- Middle School: Bonaire
- High School: Veterans
Community
- Assoc. Fees Include: None
Heating & Cooling
- Cooling Type: Ceiling Fan(s), Central Air
- Heating Type: Heat Pump
Utilities
- Water/Sewer: Public Sewer
Structural Information
- Architectural Style: Traditional
- Construction Status: To Be Built
- Basement Desc.: None
- Roof: Composition
- Stories/Levels: Two
- Living Area: 2,551 Sq. Ft.
- Finished Total: 2,551 Sq. Ft.
- Finished Above Grnd: 2,551 Sq. Ft.
- Year Built: 2026
Lot Features
- Lot Size (Acres): 0.24
- Lot Size Range: .24
- Lot Size Source: Public Records
- Lot Description: Level, Sloped
Financial Considerations
- Association Fee: Yes
- Association Fee: $100
- Tax Amount: $10
- Tax Year: 2026
Disclosures and Reports
- Lot Number: 55
Listing Courtesy of: PBG Built Realty
Sold by Dwelli

Get Pre-Approved Today
Price & Sales History for 915 Nora Elosie Lot 39 Dr #39
Date
Details
Price
Change
Source
7/21/2026
Sold
$356,372
—
MLS
5/01/2026
Listed
$356,372
—
MLS
Disclaimer: Historical sales information is derived from public records provided by the county offices. Information is not guaranteed and should be independently verified.
Home Warranty : Included
915 Nora Elosie Lot 39 Drive #39, Bonaire, GA 31005 (MLS# 10756250) is a Single Family property that was sold at $356,372 on July 21, 2026. Want to learn more about 915 Nora Elosie Lot 39 Drive #39? Do you have questions about finding other Single Family real estate for sale in Bonaire? You can browse all Bonaire real estate or contact a Coldwell Banker agent to request more information.