This is a carousel with tiles that activate property listing cards. Use the previous and next buttons to navigate.
1/83
$345,000
This is a carousel with tiles that activate property listing cards. Use the previous and next buttons to navigate.
1/83
Property Description
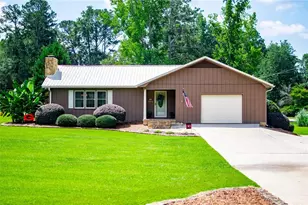
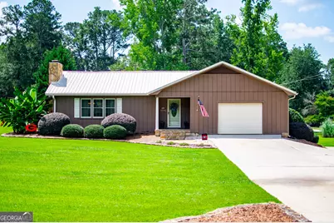
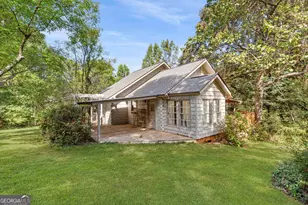
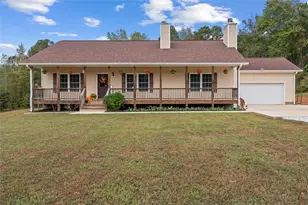
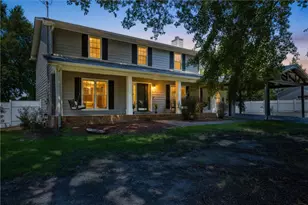
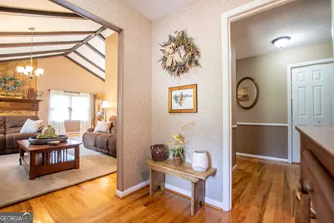
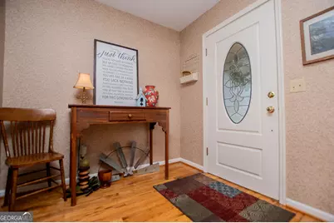
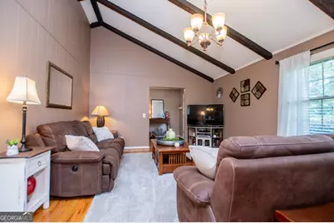
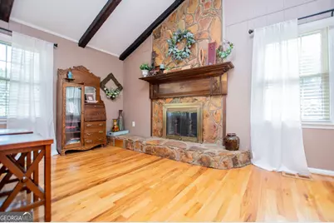
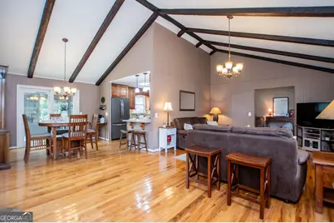
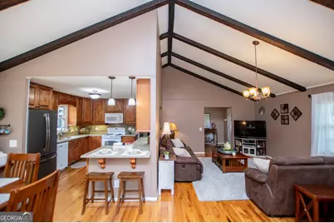
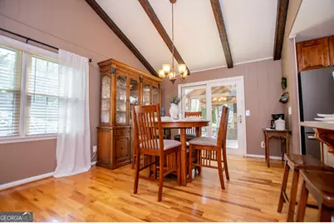
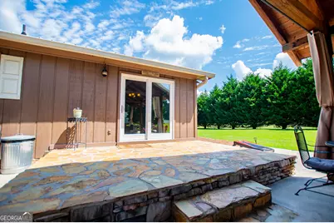
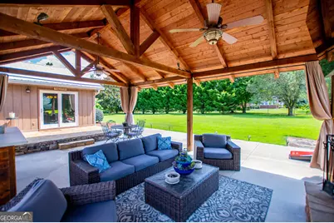
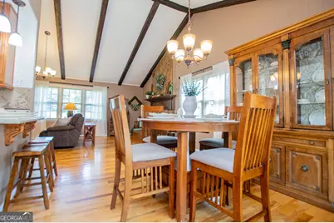
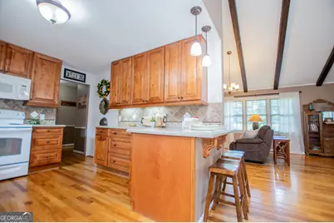
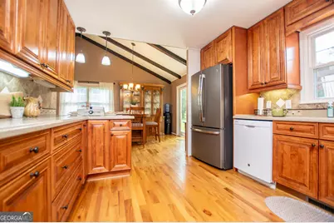
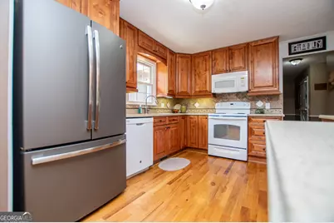
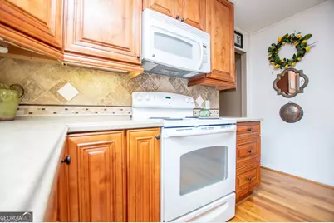
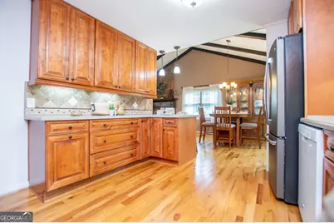
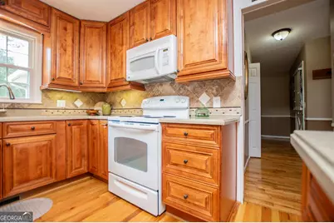
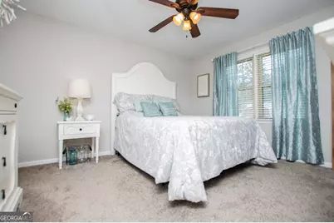
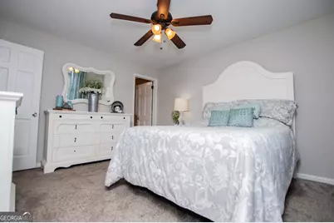
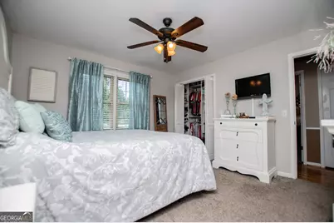
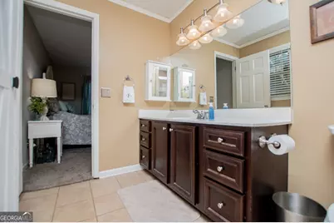
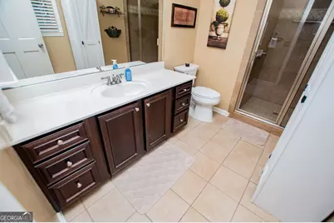
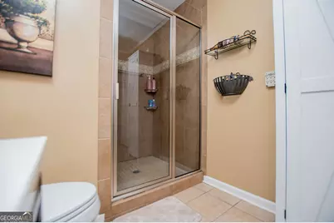
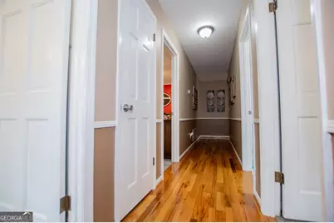
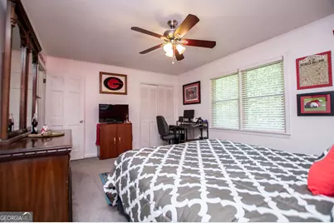
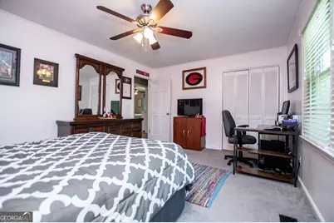
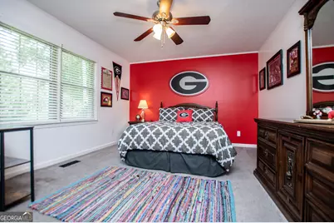
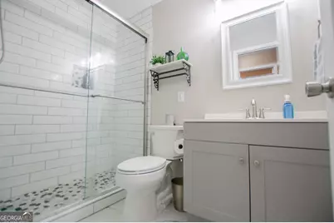
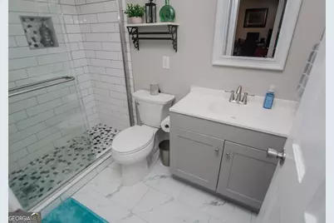
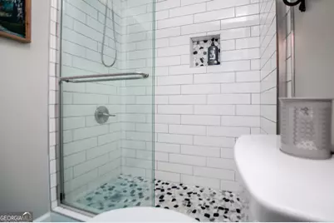
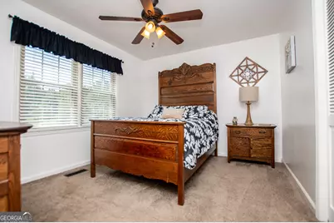
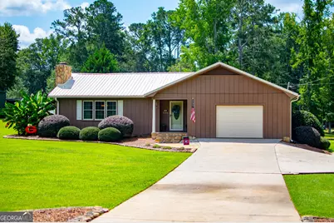
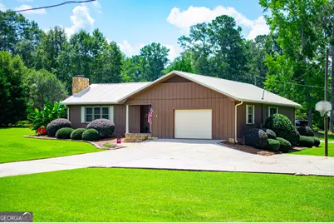
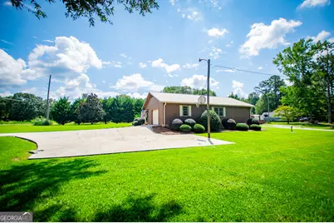
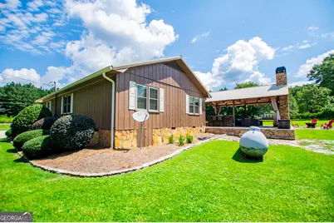
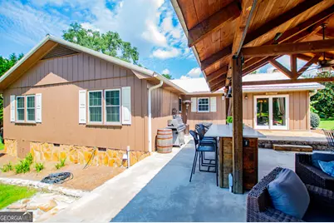
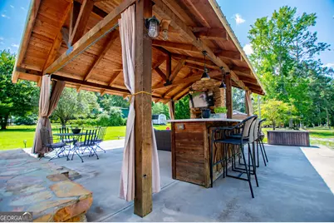
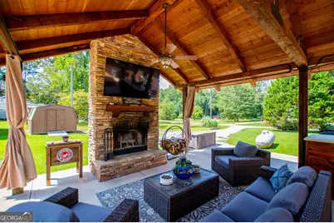
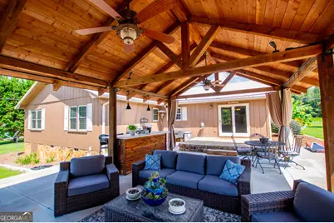
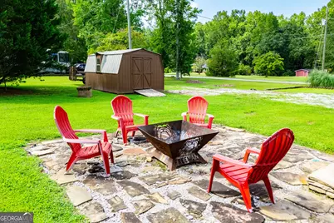
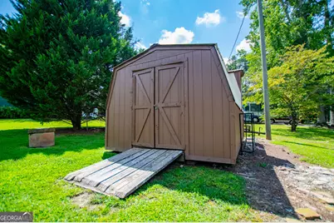
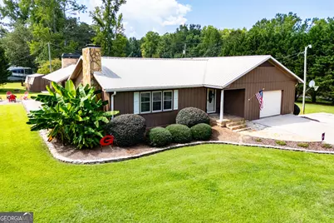
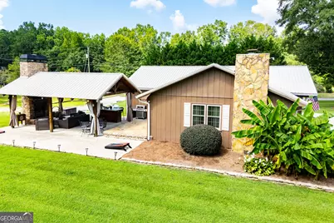
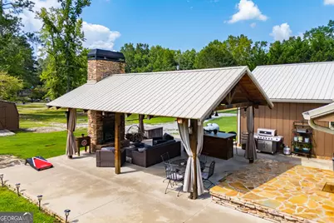
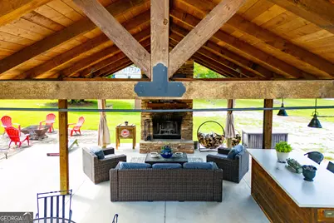
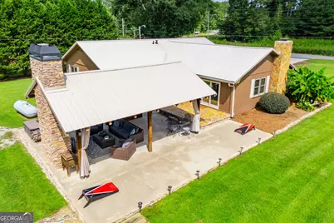
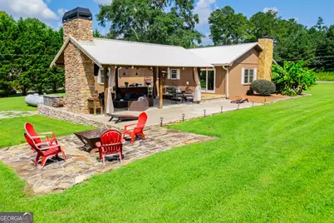
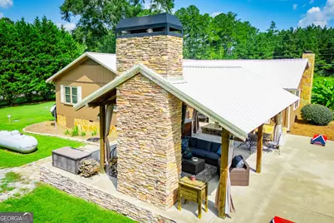
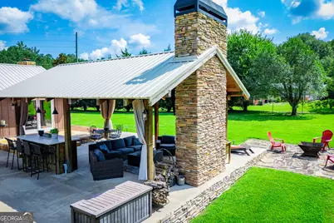
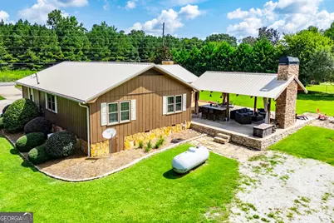
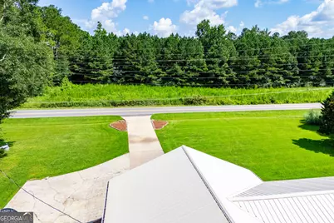
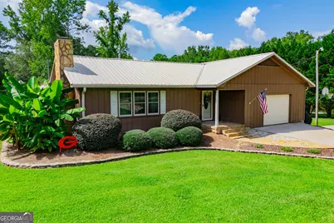
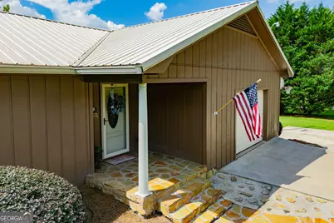
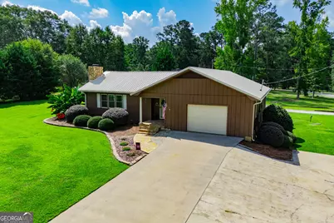
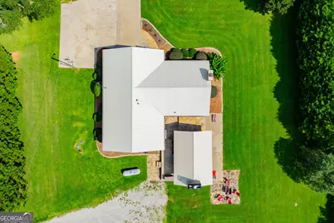
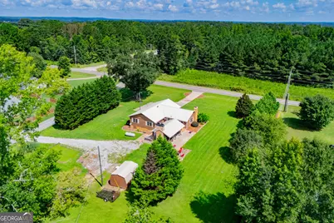
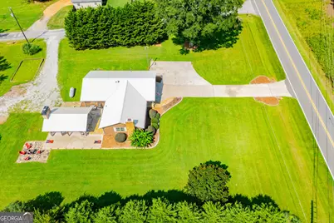
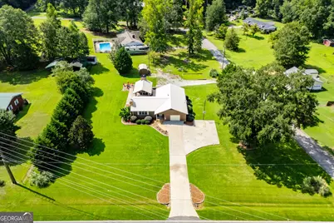
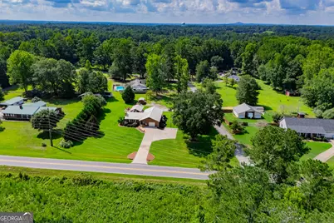
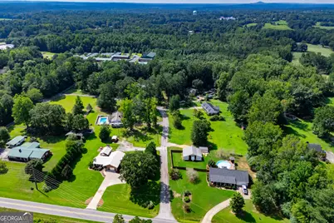
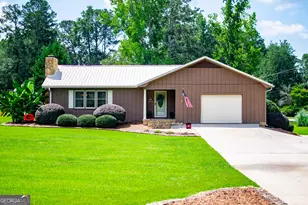
If outdoor living is on your wish list, this one delivers! Situated on nearly an acre, this stunning 3-bedroom, 2-bath ranch brings indoor living outdoors with an incredible covered pavilion designed for year-round enjoyment. Complete with a stacked-stone fireplace, mounted TV, ceiling fan, and plenty of room for seating and entertaining, it truly feels like an extension of the home. Just beyond, a dedicated fire pit area and spacious, well-maintained yard offer even more room to gather and enjoy. Inside, the easy one-level, semi-open layout features hardwood floors throughout the main living areas, a vaulted living room with floor-to-ceiling stone fireplace, beautiful custom kitchen cabinetry, spacious bedrooms, and updated tiled bathrooms. Mature landscaping and a detached storage building complete the property. Enjoy a peaceful setting just minutes from the Friendly City of Bowdon, approximately 10 minutes from I-20 and 15 minutes from the Carrollton Square. Exceptional indoor and outdoor living with a convenient location - this one checks all the boxes!
Full Property Details
Full Property Details for 401 W Jonesville Rd
General
- Price: $345,000
- Taxes: $1,590 (2025)
- Status: Active
- Type: Single Family
- Source: GAMLS_Atlanta
- MLS ID: 10836979
- Updated: 9/26/2026
- Added to Site: 35 day(s) ago
Interior
- Rooms/Areas: Family Room
- Interior Features: Master On Main Level, Tile Bath, Vaulted Ceiling(s)
- Fireplace: Yes
- Number of Fireplaces: 1
- Fireplace(s): Family Room, Family Room
- Appliances: Dishwasher, Microwave, Oven (Wall), Refrigerator
Rooms
Bathrooms
- Total Bathrooms: 2
- Full Bathrooms: 2
- Main - Full Baths: 2
Bedrooms
- Total Bedrooms: 3
- Bedrooms Main: 3
Other Rooms
- Kitchen: Breakfast Area, Solid-Surface Counters
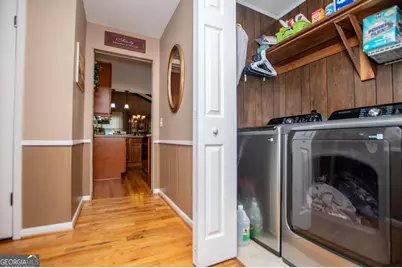
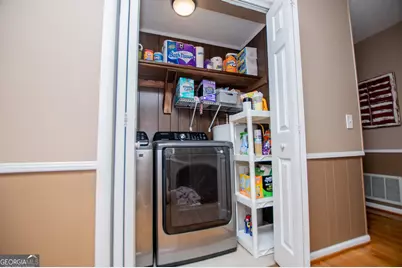
- Laundry: In Hall
Exterior
- Exterior Features: Veranda
Parking
- Parking Features: Garage
Location
- County: Carroll
- Driving Directions: From 166 W: Turn right onto W Jonesville Rd. Home is on the left! From I-20 W: Take Exit 5 toward Bowdon. Turn left onto GA-100 S. Turn left onto W Jonesville Rd. Home is on the right!
School Information
- Elementary School: Bowdon
- Middle School: Bowdon
- High School: Bowdon
Community
- Assoc. Fees Include: None
Heating & Cooling
- Cooling Type: Ceiling Fan(s), Central Air
- Heating Type: Central, Propane
Utilities
- Water/Sewer: Septic Tank
Structural Information
- Architectural Style: Ranch
- Construction Status: Resale
- Basement Desc.: Crawl Space
- Roof: Metal
- Stories/Levels: One
- Living Area: 1,590 Sq. Ft.
- Finished Total: 1,590 Sq. Ft.
- Finished Above Grnd: 1,590 Sq. Ft.
- Year Built: 1976
Lot Features
- Property View: Seasonal View
- Lot Size (Acres): 0.98
- Lot Size Range: .98
- Lot Size Source: Public Records
- Lot Description: Level
Financial Considerations
- Tax Amount: $1,590.97
- Tax Year: 2025
Listing Courtesy of: Keller Williams Realty Carrollton
Get Pre-Approved Today
Schools
Schools serving 401 W Jonesville Rd
School District:Carroll County School District
| Name | Grades | Distance |
|---|---|---|
Bowdon Elementary School 223 Kent Avenue, Bowdon, GA 30108 | PK-5 | 2.3 mi |
Bowdon Middle School 129 North Jonesville Road, Bowdon, GA 30108 | 6-8 | 0.6 mi |
Bowdon High School 504 West College Street, Bowdon, GA 30108 | 9-12 | 1.9 mi |
Disclaimer:
School attendance boundaries provided by ATTOM Data Solutions and are for reference only. Contact the school directly to verify enrollment eligibility.
Price & Sales History for 401 W Jonesville Rd
Date
Details
Price
Change
Source
9/03/2026
Listed
$345,000
—
MLS
Disclaimer: Historical sales information is derived from public records provided by the county offices. Information is not guaranteed and should be independently verified.

Tax History
Tax History for 401 W Jonesville Rd
Year
Property Taxes
Change
Tax Assessment
Change
2025
$1,591
—
$87,103
—
2024
$1,591
42%
$87,104
10%
2023
$1,121
-29%
$79,132
26%
2022
$1,576
29%
$62,828
15%
2021
$1,219
—
$54,526
13%
2021
$1,219
16%
$48,244
8%
2019
$1,048
15%
$44,512
28%
2018
$913
—
$34,768
—
2017
$916
—
$34,768
—
2016
$916
48%
$34,768
57%
2015
$620
—
$22,186
—
2014
$623
—
$22,186
—
2013
$625
—
$22,186
—
Disclaimer: Historical tax information is derived from public records provided by the county offices. Information is not guaranteed and should be independently verified.
Estimate the Cost
Estimate the Cost for 401 W Jonesville Rd
401 W Jonesville Road, Bowdon, GA 30108 (MLS# 10836979) is a Single Family property with 3 bedrooms and 2 full bathrooms. 401 W Jonesville Road is currently listed for $345,000 and was received on August 31, 2026. Want to learn more about 401 W Jonesville Road? Do you have questions about finding other Single Family real estate for sale in Bowdon? You can browse all Bowdon real estate or contact a Coldwell Banker agent to request more information.