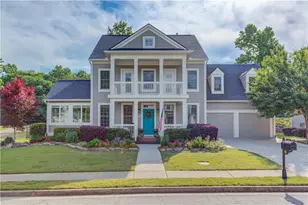
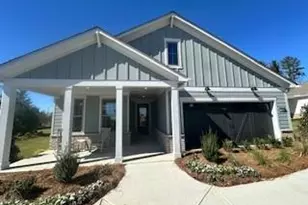
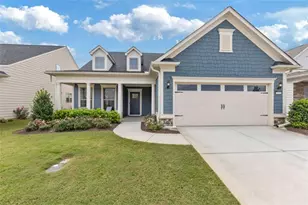
This is a carousel with tiles that activate property listing cards. Use the previous and next buttons to navigate.
1/1
$565,000
This is a carousel with tiles that activate property listing cards. Use the previous and next buttons to navigate.
1/1
Property Description
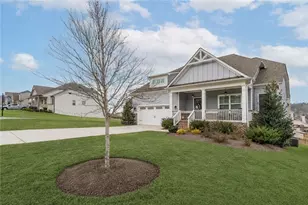
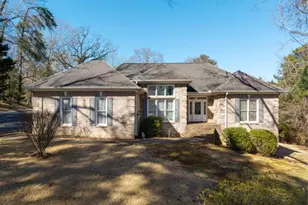
This immaculately maintained home is awaiting its new owners to call it home and features 4,126 Finished sq. ft PLUS an additional oversized sunroom, a covered porch on the terrace level, TWO attached workshops, a fire-pit, and steps down to the POND, Craftsmanship and Upgrades galore and so much more. This 4 bedroom 3 1/2 bath home has plenty of space for everyone and plenty of storage space throughout to go with it. On the main level you will find an oversized living area, large den or sitting room, upgraded kitchen, oversized laundry room with utility sink and ample storage, walk-in pantry, small office attached to kitchen, breakfast area, large formal dining room, mud room and an additional flex room as well as an oversized half bath for guests and an enclosed sunroom overlooking the beautiful backyard and pond. The upper lever features the primary bedroom with an oversized bath and walk in closet, a 2nd laundry/linen room, another full bath, and three bedrooms (one oversized with its own sitting area). In the finished basement you will find another large living space/room with kitchenette, and not one but two flex rooms that could be used for an office, library, gym, theatre, oversized craft room, etc. In addition, you will find two additional work shops (one in the basement level garage and the other was added by the current owners). Solid surface counters, hardwood floors, custom cabinetry, and crown molding are only a few of the upgrades you will find within this home. Schedule your appointment to view today!
Full Property Details
Full Property Details for 1053 Regency Park Dr
General
- Sold For: $565,000
- HOA FEE: $325
- Taxes: $4,415 (2023)
- Status: Closed
- Type: Single Family
- Source: GAMLS_Atlanta
- MLS ID: 10330495
- Added to Site: 694 day(s) ago
Interior
- Rooms/Areas: Family Room, Foyer, Laundry, Media Room, Office, Sun Room
- Interior Features: Double Vanity, High Ceilings, Pull-Down Attic Stairs, Rear Stairs, Separate Shower, Tile Bath, Tray Ceiling(s), Walk-In Closet(s), Whirlpool Tub
- Fireplace: Yes
- Number of Fireplaces: 2
- Fireplace(s): Basement, Family Room, Gas Starter, Basement, Family Room, Gas Starter
- Appliances: Dishwasher, Dryer, Electric Water Heater, Microwave, Oven/Range (Combo), Refrigerator, Stainless Steel Appliance(s), Washer
Rooms
Bathrooms
- Total Bathrooms: 4
- Full Bathrooms: 3
- Half Bathrooms: 1
- Upper Floor Baths: 2
- Upper - Full Baths: 2
- Main - 1/2 Baths: 1
- Lower - Full Baths: 1
Bedrooms
- Total Bedrooms: 4
- Bedrooms Upper: 4
- Bedrooms-Up1: 4
Other Rooms
- Kitchen: Kitchen Island, Solid-Surface Counters, Walk-In Pantry
- Laundry: Other
Additional Information
- Shared Pool: Yes
- Tennis: Yes
Parking
- Parking Features: Attached, Garage, Garage Door Opener, Kitchen Level
Location
- County: Hall
- Driving Directions: GPS Friendly
School Information
- Elementary School: Chestnut Mountain
- Middle School: Cherokee Bluff
- High School: Cherokee Bluff
Community
- Assoc. Fees Include: Maintenance Grounds, Swimming, Tennis
Heating & Cooling
- Cooling Type: Ceiling Fan(s), Central Air, Electric, Zoned
- Heating Type: Central, Electric, Zoned
Utilities
- Water/Sewer: Septic Tank
Structural Information
- Architectural Style: Traditional
- Construction Status: Resale
- Basement Desc.: Finished
- Roof: Composition
- Stories/Levels: Two
- Living Area: 4,126 Sq. Ft.
- Finished Total: 4,126 Sq. Ft.
- Finished Above Grnd: 2,766 Sq. Ft.
- Finished Below Grnd: 1,360 Sq. Ft.
- Unfin. Below Grnd: 471 Sq. Ft.
- Year Built: 1999
Lot Features
- Lot Size (Acres): 0.67
- Lot Size Range: .67
- Lot Size Source: Public Records
- Lot Description: Level
Financial Considerations
- Association Fee: Yes
- Association Fee: $325
- Tax Amount: $4,415.88
- Tax Year: 2023
Listing Courtesy of: Keller Williams Lanier Partner
Sold by RE/MAX Center

Get Pre-Approved Today
Schools
Schools serving 1053 Regency Park Dr
School District:Hall County School District
| Name | Grades | Distance |
|---|---|---|
Chestnut Mountain Elementary School 4841 Union Church Road, Flowery Branch, GA 30542 | PK-5 | 2.8 mi |
Cherokee Bluff Middle 6603 Spout Springs Road, Flowery Branch, GA 30542 | 6-8 | 4.6 mi |
Cherokee Bluff High School 6603 Spout Springs Road, Flowery Branch, GA 30542 | 9-12 | 4.6 mi |
Disclaimer:
School attendance boundaries provided by ATTOM Data Solutions and are for reference only. Contact the school directly to verify enrollment eligibility.
Price & Sales History for 1053 Regency Park Dr
Date
Details
Price
Change
Source
8/15/2024
Sold
$565,000
0.02%
MLS
6/30/2024
Listed
$564,900
—
MLS
Disclaimer: Historical sales information is derived from public records provided by the county offices. Information is not guaranteed and should be independently verified.
1053 Regency Park Drive, Braselton, GA 30517 (MLS# 10330495) is a Single Family property that was sold at $565,000 on August 15, 2024. Want to learn more about 1053 Regency Park Drive? Do you have questions about finding other Single Family real estate for sale in Braselton? You can browse all Braselton real estate or contact a Coldwell Banker agent to request more information.