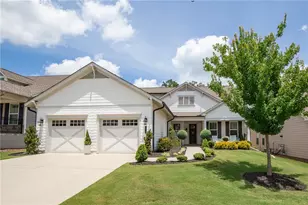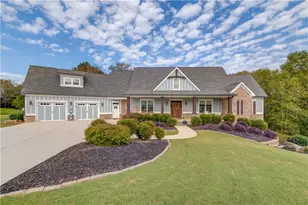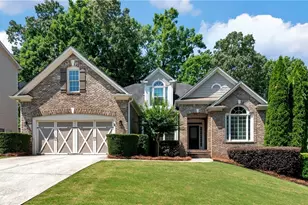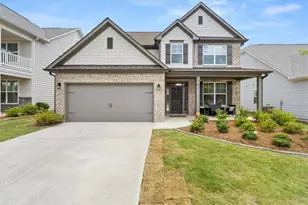








This is a carousel with tiles that activate property listing cards. Use the previous and next buttons to navigate.
1/80
$875,000 Just Listed
This is a carousel with tiles that activate property listing cards. Use the previous and next buttons to navigate.
1/80
Property Description
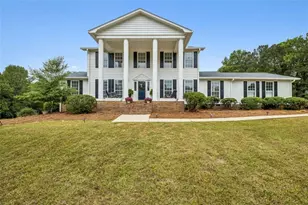
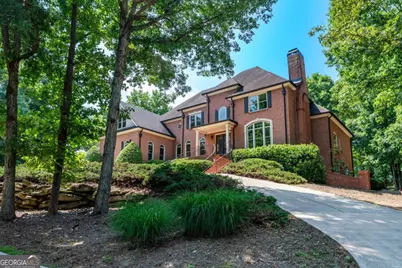
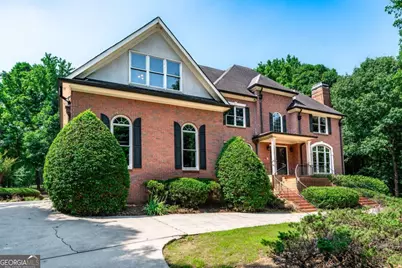
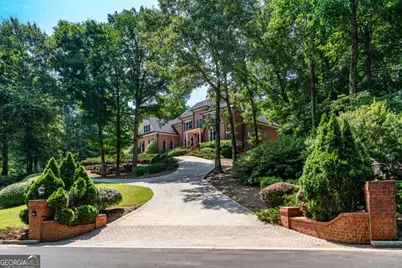
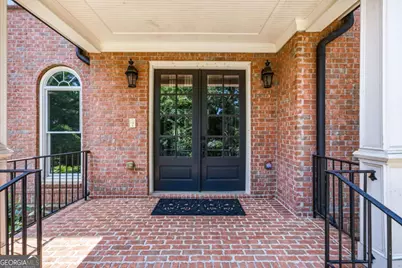
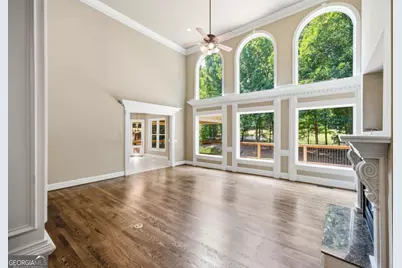
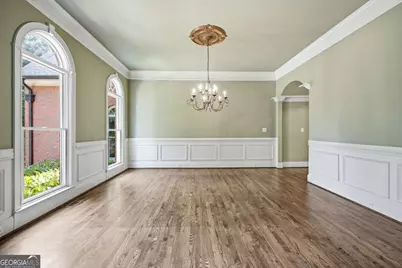
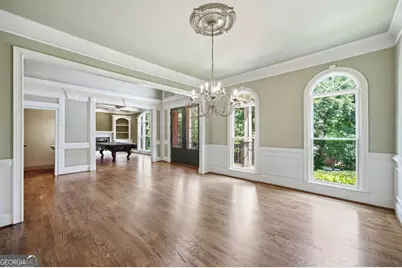
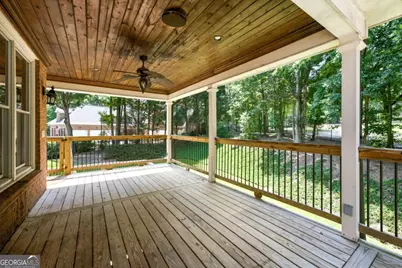
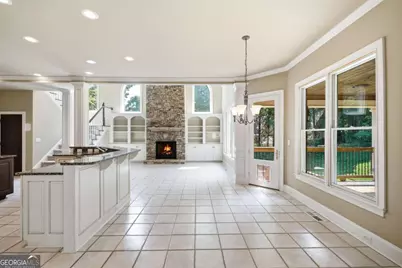
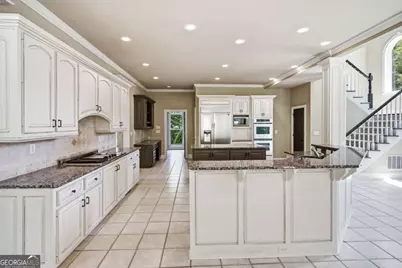
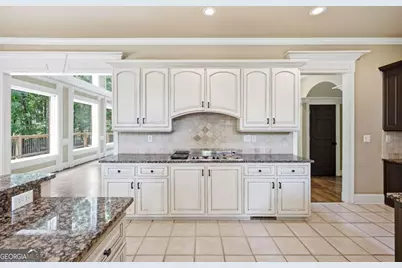
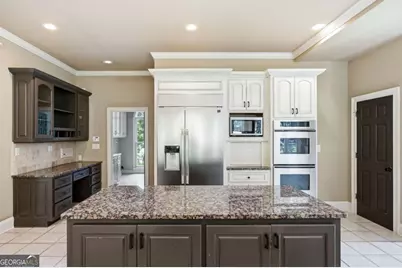
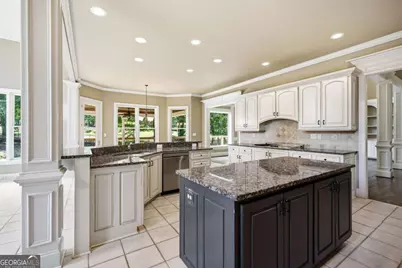
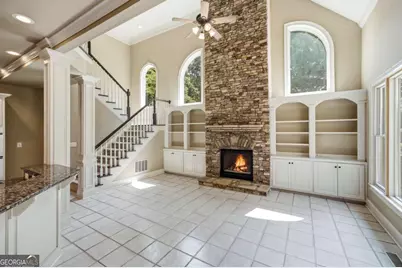
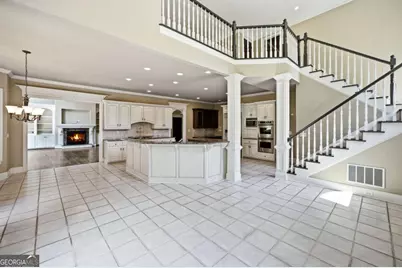
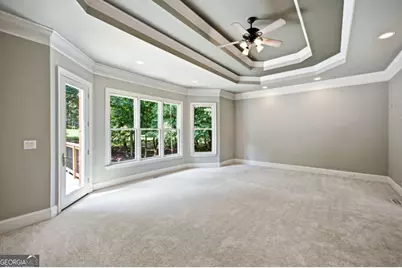
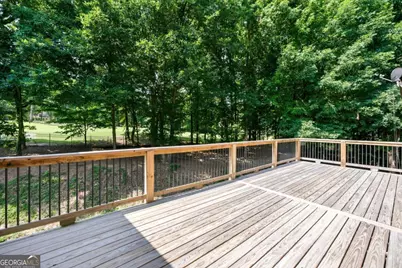
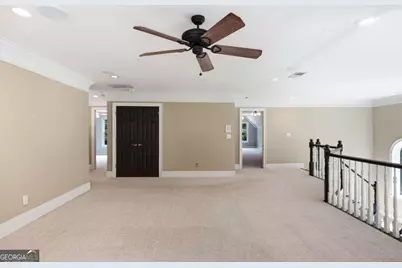
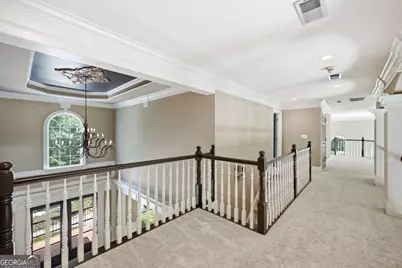
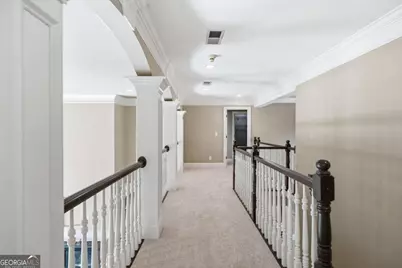
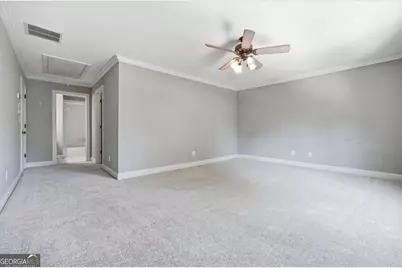
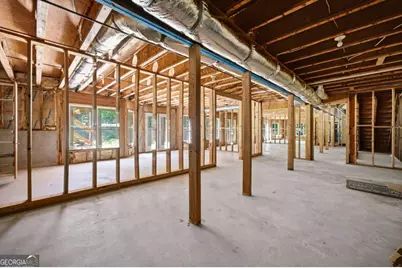
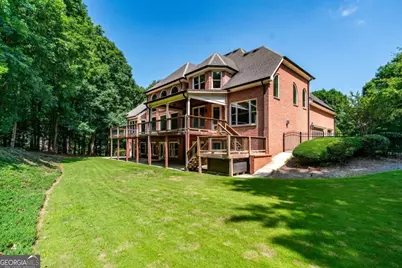
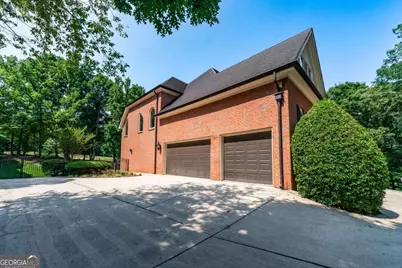
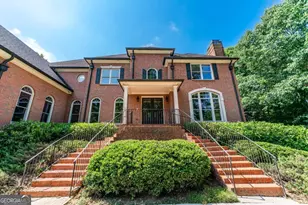
Not every luxury home is move-in-ready - but that's exactly what makes this home such an incredible opportunity! Welcome to 2115 Tee Drive in The Executive Estates of Chateau Elan. While this home requires significant cosmetic improvements and deferred maintenance has been reflected in the price, its architectural integrity, spacious floor plan, and prime location offer a remarkable opportunity to renovate this home into a million dollar plus showpiece. This home is in probate and has been priced to sell so that your vision of living on over an acre lot on the golf course can come to life. For buyers with a vision, the value here is undeniable. Seller has not lived in the home and property is sold as is. Agent related to sellers in probate.
Full Property Details
Full Property Details for 2115 Tee Dr
General
- Price: $875,000
- HOA FEE: $3,300
- Taxes: $12,124 (2025)
- Status: Active
- Type: Single Family
- Source: GAMLS_Atlanta
- MLS ID: 10800711
- Updated: 7/8/2026
- Added to Site: 2 day(s) ago
Interior
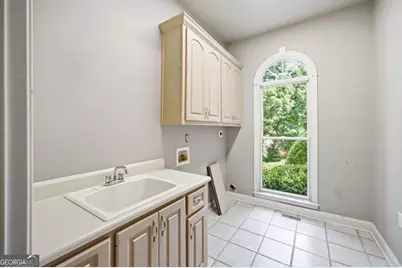
- Rooms/Areas: Laundry, Other
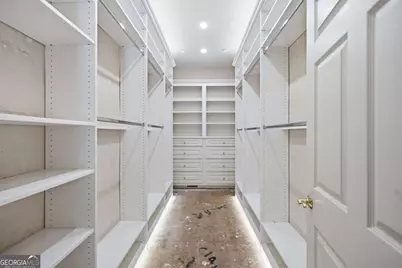
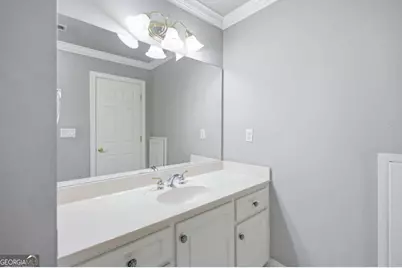
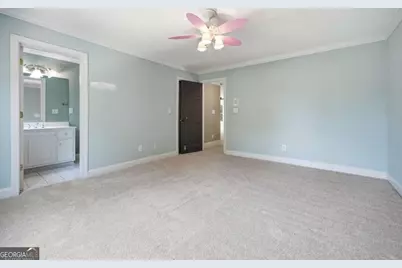
- Interior Features: Bookcases, Double Vanity, High Ceilings, Master On Main Level, Tray Ceiling(s), Walk-In Closet(s)
- Fireplace: Yes
- Number of Fireplaces: 3
- Fireplace(s): Family Room, Living Room, Family Room, Living Room
- Appliances: Dishwasher, Disposal, Double Oven, Microwave, Refrigerator
Rooms
Bathrooms
- Total Bathrooms: 5
- Full Bathrooms: 4
- Half Bathrooms: 1
- Upper Floor Baths: 3
- Upper - Full Baths: 3
- Main - Full Baths: 1
- Main - 1/2 Baths: 1
Bedrooms
- Total Bedrooms: 4
- Bedrooms Upper: 3
- Bedrooms-Up1: 3
- Bedrooms Main: 1
Other Rooms
- Kitchen: Breakfast Bar, Breakfast Room, Kitchen Island, Pantry, Walk-In Pantry
- Laundry: In Mud Room
Exterior
- Exterior Features: Lighting
Parking
- Parking Features: Attached, Garage, Side/Rear Entrance
Location
- County: Gwinnett
- Driving Directions: GPS to Guard Gate: 2585 Autumn Maple Drive, Braselton, GA 30517 then Listed Property OR I-85 North to Exit 126/Hwy 211 - Left onto Thompson Mill Rd. - Left into Chateau Elan/Autumn Maple Drive - Right onto Golf Club Drive - Right onto Tee Drive - Home is on Left.
School Information
- Elementary School: Duncan Creek
- Middle School: Frank N Osborne
- High School: Mill Creek
Community
- Assoc. Fees Include: Maintenance Grounds, Security, Trash
Heating & Cooling
- Cooling Type: Ceiling Fan(s), Central Air, Zoned
- Heating Type: Central, Electric, Heat Pump
Utilities
- Water/Sewer: Septic Tank
Structural Information
- Architectural Style: Brick 4 Side, Traditional
- Construction Status: Resale
- Basement: Yes
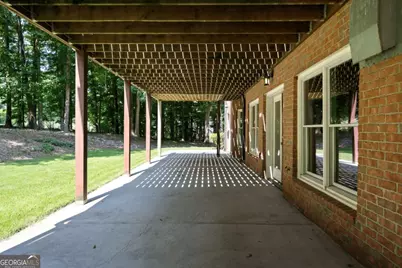
- Basement Desc.: Bath/Stubbed, Daylight, Exterior Entry, Full, Unfinished
- Roof: Composition
- Stories/Levels: Two
- Living Area: 8,378 Sq. Ft.
- Finished Total: 8,378 Sq. Ft.
- Finished Above Grnd: 5,105 Sq. Ft.
- Finished Below Grnd: 3,273 Sq. Ft.
- Year Built: 1998
Lot Features
- Lot Size (Acres): 1.11
- Lot Size Range: 1.11
- Lot Size Source: Public Records
- Lot Description: Private
Water Features
- Water Front Name: NONE
Financial Considerations
- Association Fee: Yes
- Association Fee: $3,300
- Tax Amount: $12,124
- Tax Year: 2025
Disclosures and Reports
- Special Conditions: Agent/Seller Relationship, As Is, No Disclosure
Listing Courtesy of: Life Path Realty
Get Pre-Approved Today
Schools
Schools serving 2115 Tee Dr
School District:Gwinnett County School District
| Name | Grades | Distance |
|---|---|---|
Duncan Creek Elementary School 4500 Braselton Highway, Hoschton, GA 30548 | K-5 | 2.4 mi |
Frank N. Osborne Middle School 4404 Braselton Highway, Hoschton, GA 30548 | 6-8 | 2.3 mi |
Mill Creek High School 4400 Braselton Highway, Hoschton, GA 30548 | 9-12 | 2.6 mi |
Disclaimer:
School attendance boundaries provided by ATTOM Data Solutions and are for reference only. Contact the school directly to verify enrollment eligibility.
Price & Sales History for 2115 Tee Dr
Date
Details
Price
Change
Source
7/06/2026
Listed
$875,000
—
MLS
Disclaimer: Historical sales information is derived from public records provided by the county offices. Information is not guaranteed and should be independently verified.

Tax History
Tax History for 2115 Tee Dr
Year
Property Taxes
Change
Tax Assessment
Change
2025
$12,124
-1%
$383,680
—
2024
$12,278
17%
$383,680
—
2023
$10,469
-5%
$383,680
12%
2022
$11,042
37%
$344,000
40%
2021
$8,077
-1%
$246,240
—
2020
$8,138
—
$246,240
—
2019
$8,116
2%
$246,240
3%
2017
$7,948
56%
$237,960
31%
2016
$5,105
-16%
$181,640
—
2015
$6,088
17%
$181,640
—
2014
$5,209
—
$181,640
—
2013
$5,217
—
$181,640
—
Disclaimer: Historical tax information is derived from public records provided by the county offices. Information is not guaranteed and should be independently verified.
Estimate the Cost
Estimate the Cost for 2115 Tee Dr
2115 Tee Drive, Braselton, GA 30517 (MLS# 10800711) is a Single Family property with 4 bedrooms, 4 full bathrooms and 1 partial bathroom. 2115 Tee Drive is currently listed for $875,000 and was received on July 06, 2026. Want to learn more about 2115 Tee Drive? Do you have questions about finding other Single Family real estate for sale in Braselton? You can browse all Braselton real estate or contact a Coldwell Banker agent to request more information.