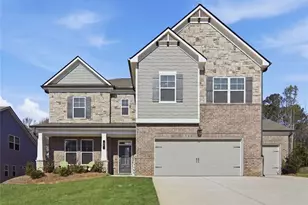
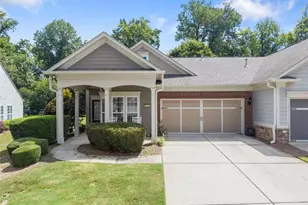
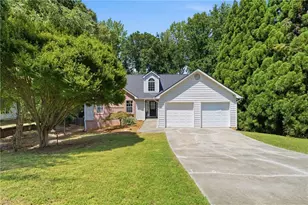
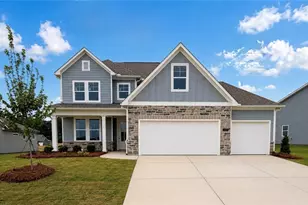
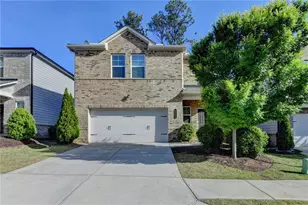
Full Property Details for 2352 Crimson King Dr
General
- Sold For: $1,075,000
- HOA FEE: $4,100
- Taxes: $10,912 (2025)
- Status: Closed
- Type: Single Family
- Source: GAMLS_Atlanta
- MLS ID: 10782083
- Added to Site: 85 day(s) ago
Interior
- Rooms/Areas: Bonus Room, Foyer, Great Room, Keeping Room, Laundry, Library
- Interior Features: Bookcases, Central Vacuum, Double Vanity, Master On Main Level, Pull-Down Attic Stairs, Separate Shower, Tile Bath, Tray Ceiling(s), Walk-In Closet(s), Whirlpool Tub
- Fireplace: Yes
- Number of Fireplaces: 2
- Fireplace(s): Factory Built, Family Room, Gas Log, Gas Starter, Living Room, Other, Factory-Built, Family Room, Gas Log, Gas Starter, Living Room, Other
- Appliances: Cooktop, Dishwasher, Disposal, Double Oven, Dryer, Gas Water Heater, Microwave, Oven (Wall), Refrigerator, Stainless Steel Appliance(s), Washer
Rooms
- Total Bathrooms: 5
- Full Bathrooms: 4
- Half Bathrooms: 1
- Upper Floor Baths: 2
- Upper - Full Baths: 2
- Main - Full Baths: 1
- Main - 1/2 Baths: 1
- Lower - Full Baths: 1
- Total Bedrooms: 5
- Bedrooms Upper: 3
- Bedrooms Lower: 1
- Bedrooms-Up1: 3
- Bedrooms Main: 1
- Bedrooms-Dn1: 1
- Kitchen: Breakfast Area, Breakfast Bar, Kitchen Island, Pantry
- Laundry: Common Area
Additional Information
- Shared Pool: Yes
- Tennis: Yes
Exterior
- Exterior Features: Sprinkler System
Parking
- Parking Features: Attached, Garage, Garage Door Opener, Kitchen Level, Side/Rear Entrance
Location
- County: Gwinnett
- Driving Directions: I 85 N to Exit 126, turn L, follow the round abouts approximately 1 mile till Thompson Mill Rd (you will see a Chick-fil-A at the corner), turn L. Go 1 mile on L to check in with security for entrance into the neighborhood. *****DO NOT GO IN ANY OF THE ENTRANCES OFF HWY 211 - YOU WILL NOT BE ABLE TO GET INTO THE PROPERTY BY THE UNMAKNED GATES.
School Information
- Elementary School: Duncan Creek
- Middle School: Frank N Osborne
- High School: Mill Creek
Community
- Gated community: Yes
- Assoc. Fees Include: Management Fee, Private Roads, Reserve Fund, Security, Swimming, Tennis
Heating & Cooling
- Cooling Type: Ceiling Fan(s), Central Air
- Heating Type: Central, Forced Air, Heat Pump, Natural Gas
Utilities
- Water/Sewer: Public Sewer
Structural Information
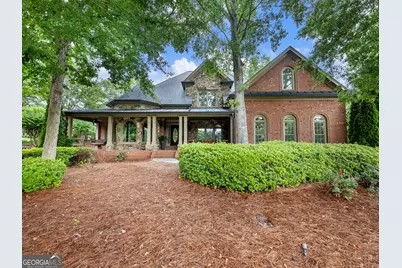
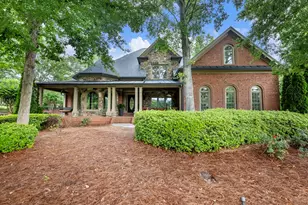
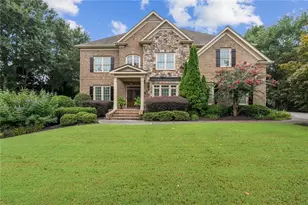
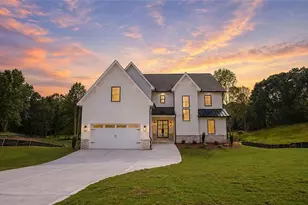
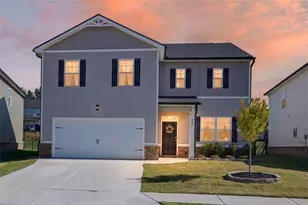
- Architectural Style: Brick 4 Side, Traditional
- Construction Status: Resale
- Basement: Yes
- Basement Desc.: Finished Bath, Daylight, Exterior Entry, Finished, Full, Interior Entry
- Roof: Composition
- Stories/Levels: Three Or More
- Living Area: 6,100 Sq. Ft.
- Finished Total: 6,100 Sq. Ft.
- Finished Above Grnd: 4,000 Sq. Ft.
- Finished Below Grnd: 2,100 Sq. Ft.
- Year Built: 2005
Lot Features
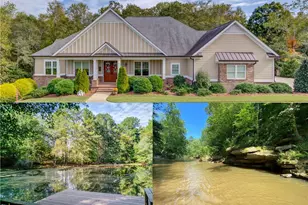
- Property View: Seasonal View

- Lot Size (Acres): 0.68
- Lot Size Range: .68
- Lot Size Source: Public Records
- Lot Description: Corner Lot, Cul-De-Sac, Private
Financial Considerations
- Association Fee: Yes
- Association Fee: $4,100
- Tax Amount: $10,912.5
- Tax Year: 2025
Disclosures and Reports
- Special Conditions: Covenants/Restrictions
- Section: V
- Block/Lot/Section: V
Listing Courtesy of: Patti Curtis Realty, Inc
Sold by Keller Williams Southern Premier RE