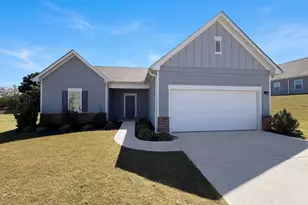
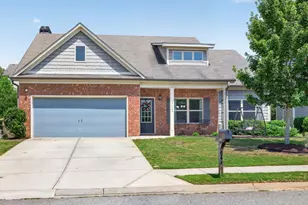
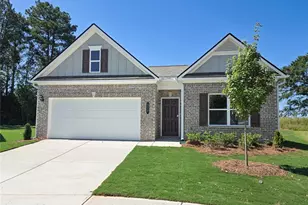
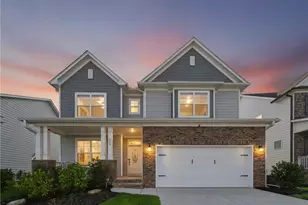
This is a carousel with tiles that activate property listing cards. Use the previous and next buttons to navigate.
1/1
$490,000
This is a carousel with tiles that activate property listing cards. Use the previous and next buttons to navigate.
1/1
Property Description
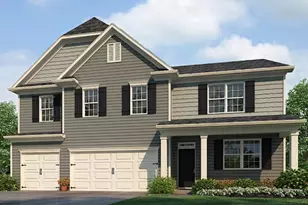
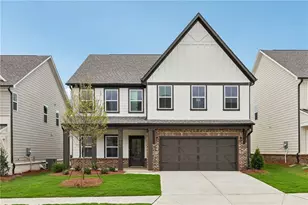
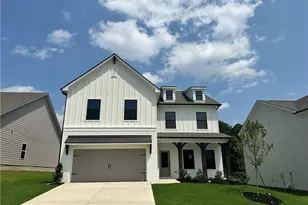
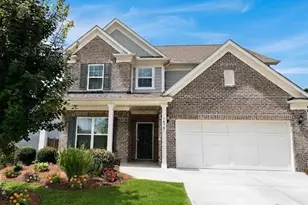
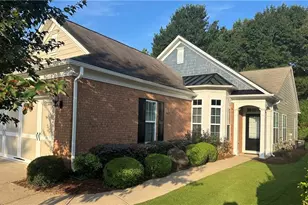
This is the one you have been waiting on. Reduced price and move in ready! Craftsman-style home in the highly desirable Falls of Braselton community, where spacious living meets resort-style amenities. Offering 4,419 square feet of thoughtfully designed living space, this impressive residence features five bedrooms and four-and-a-half bathrooms, providing the perfect layout for families, guests, and entertaining. The open-concept floor plan is centered around a beautifully appointed kitchen complete with granite countertops, beautiful center island, stainless steel appliances, and abundant cabinetry, seamlessly connecting to the main living areas. The expansive primary suite serves as a private retreat, featuring a spacious sitting room, double vanities, a soaking tub, separate shower, and an oversized walk-in closet. The finished basement offers exceptional flexibility with space ideal for an in-law suite, teen retreat, media room, home office, or recreation area. Step outside to enjoy the large, level backyard-perfect for outdoor entertaining, children, pets, or simply relaxing. Residents of Falls of Braselton enjoy an outstanding selection of community amenities, including a swimming pool, tennis courts, clubhouse, fitness center, and playground. Conveniently located just minutes from Chateau Elan, Northeast Georgia Medical Center, the scenic Mulberry RiverWalk, and the Braselton golf cart path, you'll enjoy easy access to shopping, dining, recreation, and everyday conveniences. Combining generous living spaces, modern finishes, and an unbeatable location, this home offers the ideal blend of comfort, convenience, and community. Don't miss your opportunity to make it yours-schedule your private showing today.
Full Property Details
Full Property Details for 2534 Olney Falls Dr
General
- Sold For: $490,000
- HOA FEE: $750
- Taxes: $4,566 (24)
- Status: Closed
- Type: Single Family
- Source: GAMLS_Atlanta
- MLS ID: 10739954
- Added to Site: 176 day(s) ago
Interior
- Rooms/Areas: Bonus Room, Den, Exercise Room, Family Room, Foyer, Great Room, Laundry, Media Room, Office
- Interior Features: Double Vanity, In-Law Floorplan, Pull-Down Attic Stairs, Separate Shower, Soaking Tub, Split Bedroom Plan, Tray Ceiling(s), Walk-In Closet(s)
- Fireplace: Yes
- Number of Fireplaces: 1
- Fireplace(s): Gas Log, Living Room, Gas Log, Living Room
- Appliances: Dishwasher, Dryer, Gas Water Heater, Ice Maker, Microwave, Oven/Range (Combo), Refrigerator, Stainless Steel Appliance(s), Washer
Rooms
Bathrooms
- Total Bathrooms: 5
- Full Bathrooms: 4
- Half Bathrooms: 1
- Upper Floor Baths: 3
- Upper - Full Baths: 3
- Main - 1/2 Baths: 1
- Lower - Full Baths: 1
Bedrooms
- Total Bedrooms: 5
- Bedrooms Upper: 4
- Bedrooms Lower: 1
- Bedrooms-Up1: 4
- Bedrooms-Dn1: 1
Other Rooms
- Kitchen: Breakfast Area, Breakfast Bar, Kitchen Island, Pantry, Second Kitchen, Solid-Surface Counters
- Laundry: Laundry Closet, Upper Level
Additional Information
- Shared Pool: Yes
- Tennis: Yes
Parking
- Parking Features: Garage, Garage Door Opener
Location
- County: Barrow
- Driving Directions: use gps
School Information
- Elementary School: Bramlett
- Middle School: Russell
- High School: Winder Barrow
Community
- Assoc. Fees Include: Management Fee, Other, Swimming, Tennis
Heating & Cooling
- Cooling Type: Ceiling Fan(s), Central Air, Electric
- Heating Type: Central, Electric, Other
Utilities
- Water/Sewer: Public Sewer
Structural Information
- Architectural Style: Brick Front, Craftsman, Traditional
- Construction Status: Resale
- Basement: Yes
- Basement Desc.: Finished Bath, Concrete, Daylight, Exterior Entry, Finished, Full, Interior Entry
- Roof: Composition
- Stories/Levels: Three Or More
- Living Area: 4,419 Sq. Ft.
- Finished Total: 4,419 Sq. Ft.
- Finished Above Grnd: 3,051 Sq. Ft.
- Finished Below Grnd: 1,368 Sq. Ft.
- Year Built: 2015
Lot Features
- Lot Size (Acres): 0.29
- Lot Size Range: .29
- Lot Size Source: Public Records
- Lot Description: Level, Sloped
Financial Considerations
- Association Fee: Yes
- Association Fee: $750
- Tax Amount: $4,566.48
- Tax Year: 24
Disclosures and Reports
- Special Conditions: Covenants/Restrictions
Listing Courtesy of: Hammock Realty North Georgia
Sold by LPT Realty

Get Pre-Approved Today
Schools
Schools serving 2534 Olney Falls Dr
School District:Barrow County School District
| Name | Grades | Distance |
|---|---|---|
Bramlett Elementary School 622 Freeman Brock Road, Auburn, GA 30011 | PK-5 | 5.6 mi |
Russell Middle School 364 West Candler Street, Winder, GA 30680 | 6-8 | 9.1 mi |
Winder-Barrow High School 272 North 5th Avenue, Winder, GA 30680 | 9-12 | 9.4 mi |
Disclaimer:
School attendance boundaries provided by ATTOM Data Solutions and are for reference only. Contact the school directly to verify enrollment eligibility.
Price & Sales History for 2534 Olney Falls Dr
Date
Details
Price
Change
Source
9/11/2026
Sold
$490,000
-2%
MLS
7/10/2026
Price Reduced
$500,000
-1.96%
MLS
6/05/2026
Price Reduced
$510,000
-1.92%
MLS
5/26/2026
Price Reduced
$520,000
-0.95%
MLS
5/07/2026
Price Reduced
$525,000
-4.55%
MLS
4/24/2026
Listed
$550,000
—
MLS
Disclaimer: Historical sales information is derived from public records provided by the county offices. Information is not guaranteed and should be independently verified.
2534 Olney Falls Drive, Braselton, GA 30517 (MLS# 10739954) is a Single Family property that was sold at $490,000 on September 11, 2026. Want to learn more about 2534 Olney Falls Drive? Do you have questions about finding other Single Family real estate for sale in Braselton? You can browse all Braselton real estate or contact a Coldwell Banker agent to request more information.