This is a carousel with tiles that activate property listing cards. Use the previous and next buttons to navigate.
1/38
$379,000 -$20,000 (-5.01%) Price Reduced
This is a carousel with tiles that activate property listing cards. Use the previous and next buttons to navigate.
1/38
Property Description
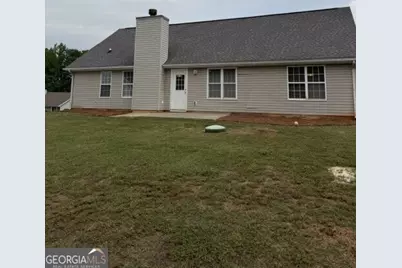
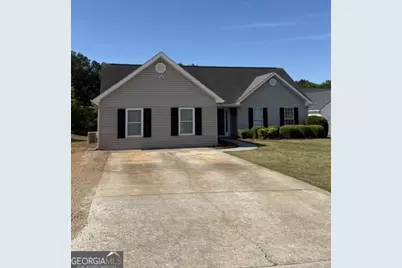
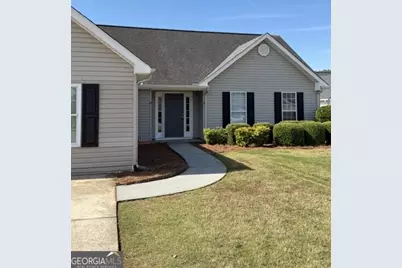
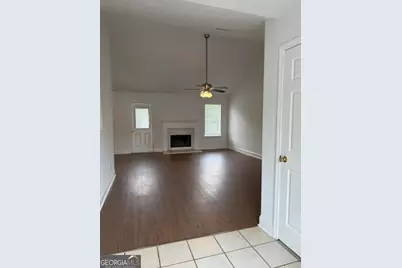
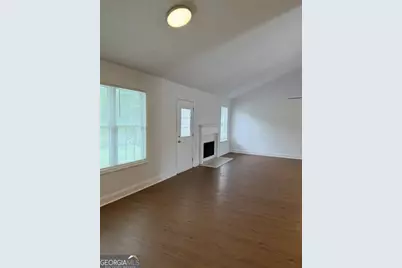
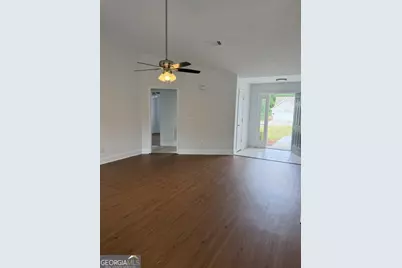
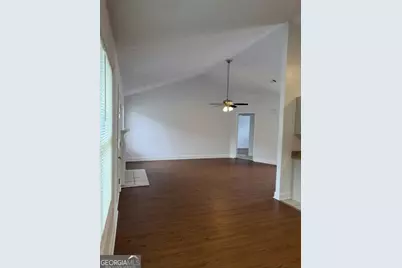
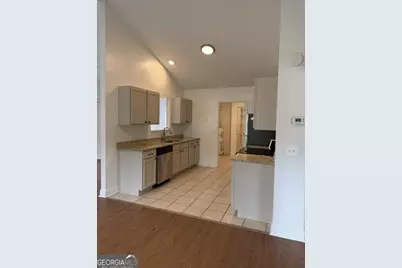
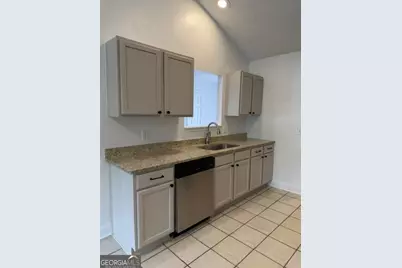
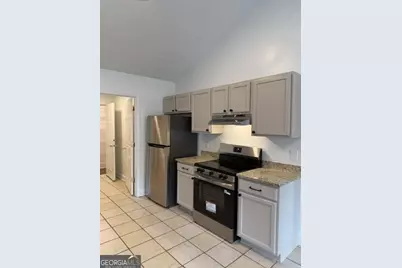
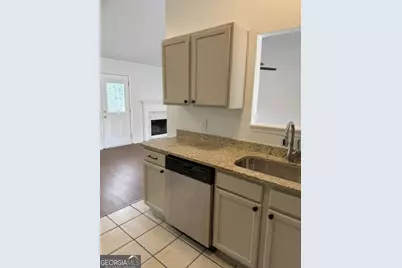
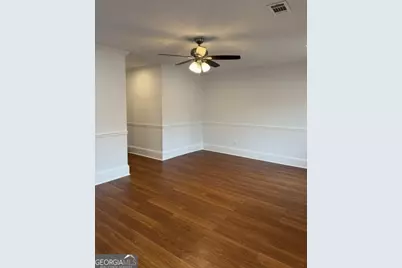
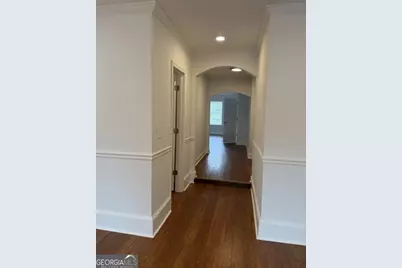
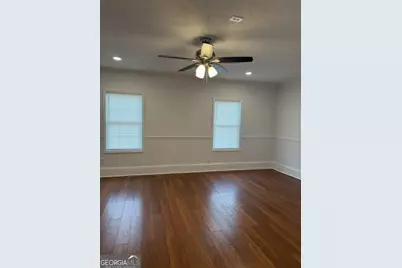
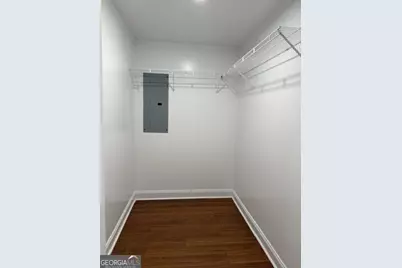
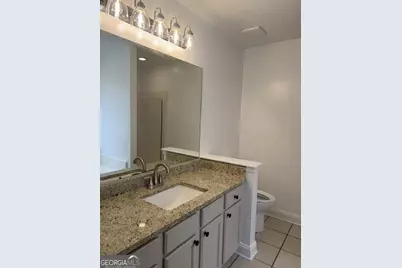
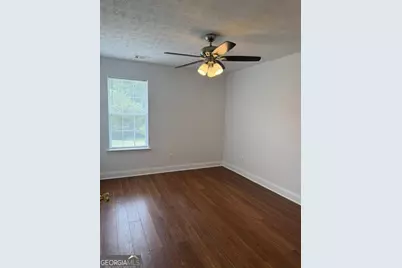
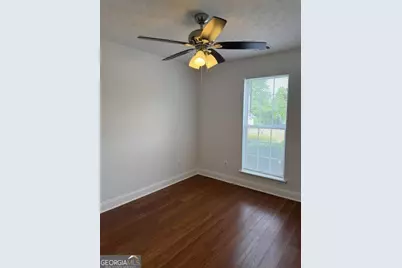
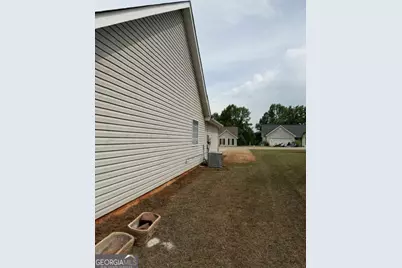
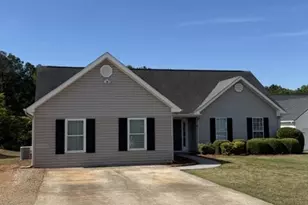
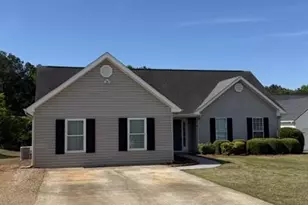
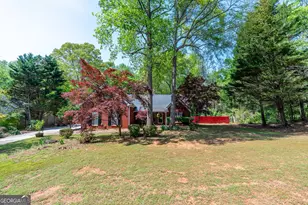
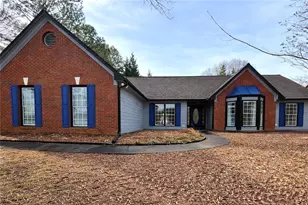
Welcome to this beautifully updated 3-bedroom, 2-bath home nestled on a spacious 0.62-acre cul-de-sac lot, offering the perfect blend of comfort, privacy, and modern style. Designed with an open-concept floor plan, this move-in-ready home features a warm and inviting living area with a cozy fireplace, ideal for relaxing or entertaining guests. The updated kitchen is a standout with freshly painted cabinets, new granite countertops, and brand-new stainless-steel appliances, creating a stylish and functional space for everyday living. Durable plank and tile flooring flow throughout the home, complemented by new ceiling fans in every room for added comfort and energy efficiency. The split-bedroom floor plan provides extra privacy, while the oversized owner's suite offers a true retreat complete with a bonus sitting area, large walk-in closet, relaxing garden tub, and separate shower. Step outside and enjoy peaceful cul-de-sac living with a large backyard and plenty of room for outdoor entertaining, gardening, or future additions. Conveniently located near shopping, dining, schools, and commuter routes, this property combines quiet living with everyday convenience. If you're searching for a spacious ranch home with modern upgrades, a large lot, and a desirable cul-de-sac location, this home is a must-see!
Full Property Details
Full Property Details for 4383 Todd Rd
General
- Price: $379,000
- Taxes: $2,543 (2025)
- Status: Active
- Type: Single Family
- Source: GAMLS_Atlanta
- MLS ID: 10759845
- Updated: 5/24/2026
- Added to Site: 20 day(s) ago
Interior
- Rooms/Areas: Bonus Room, Foyer
- Interior Features: High Ceilings, Master On Main Level, Separate Shower, Soaking Tub, Split Bedroom Plan, Tile Bath, Walk-In Closet(s)
- Fireplace: Yes
- Number of Fireplaces: 1
- Fireplace(s): Factory Built, Family Room, Factory-Built, Family Room
- Appliances: Dishwasher, Electric Water Heater, Other, Oven/Range (Combo), Refrigerator, Stainless Steel Appliance(s)
Rooms
Bathrooms
- Total Bathrooms: 2
- Full Bathrooms: 2
- Main - Full Baths: 2
Bedrooms
- Total Bedrooms: 3
- Bedrooms Main: 3
Other Rooms
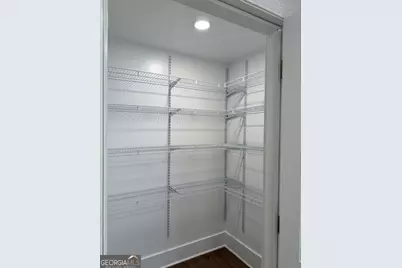
- Kitchen: Breakfast Area, Breakfast Room, Solid-Surface Counters, Walk-In Pantry
- Laundry: Other
Exterior
- Exterior Features: Other
Parking
- Parking Features: Parking Pad
Location
- County: Hall
- Driving Directions: Take Mundy Mill (Hwy 53) toward Braselton, turn Left on Tanners Mill to Left on Todd Road, follow into Subdivision, home is in the cul-de-sac. From Braselton, take Hwy 53 toward Oakwood to Right on Tanners Mill to Left on Todd Road.
School Information
- Elementary School: Chestnut Mountain
- Middle School: Cherokee Bluff
- High School: Cherokee Bluff
Community
- Assoc. Fees Include: None
Heating & Cooling
- Cooling Type: Ceiling Fan(s), Central Air, Electric
- Heating Type: Central
Utilities
- Water/Sewer: Septic Tank
Structural Information
- Architectural Style: Ranch
- Construction Status: Resale
- Basement Desc.: None
- Roof: Composition
- Stories/Levels: One
- Living Area: 1,809 Sq. Ft.
- Finished Total: 1,809 Sq. Ft.
- Finished Above Grnd: 1,809 Sq. Ft.
- Year Built: 2002
Lot Features
- Property View: Seasonal View
- Lot Size (Acres): 0.62
- Lot Size Range: .62
- Lot Size Source: Public Records
- Lot Description: Cul-De-Sac, Level, Other
Water Features
- Water Front Name: None
Financial Considerations
- Tax Amount: $2,543
- Tax Year: 2025
Listing Courtesy of: RE/MAX Center

Get Pre-Approved Today
Schools
Schools serving 4383 Todd Rd
School District:Hall County School District
| Name | Grades | Distance |
|---|---|---|
Chestnut Mountain Elementary School 4841 Union Church Road, Flowery Branch, GA 30542 | PK-5 | 2.2 mi |
Cherokee Bluff Middle 6603 Spout Springs Road, Flowery Branch, GA 30542 | 6-8 | 4 mi |
Cherokee Bluff High School 6603 Spout Springs Road, Flowery Branch, GA 30542 | 9-12 | 4 mi |
Disclaimer:
School attendance boundaries provided by ATTOM Data Solutions and are for reference only. Contact the school directly to verify enrollment eligibility.
Price & Sales History for 4383 Todd Rd
Date
Details
Price
Change
Source
5/21/2026
Price Reduced
$379,000
-5.01%
MLS
5/08/2026
Listed
$399,000
—
MLS
Disclaimer: Historical sales information is derived from public records provided by the county offices. Information is not guaranteed and should be independently verified.
Tax History
Tax History for 4383 Todd Rd
Year
Property Taxes
Change
Tax Assessment
Change
2025
$2,971
-1%
$119,760
3%
2024
$2,986
-1%
$116,200
3%
2023
$3,022
39%
$112,760
41%
2022
$2,177
6%
$80,080
8%
2021
$2,056
1%
$73,880
4%
2020
$2,031
6%
$70,800
7%
2019
$1,920
9%
$66,120
14%
2018
$1,757
27%
$58,200
28%
2017
$1,382
23%
$45,400
22%
2016
$1,128
31%
$37,200
36%
2015
$861
—
$27,322
—
2014
$864
-2%
$27,322
—
2013
$881
—
$27,334
—
Disclaimer: Historical tax information is derived from public records provided by the county offices. Information is not guaranteed and should be independently verified.
Estimate the Cost
Estimate the Cost for 4383 Todd Rd
4383 Todd Road, Braselton, GA 30517 (MLS# 10759845) is a Single Family property with 3 bedrooms and 2 full bathrooms. 4383 Todd Road is currently listed for $379,000 and was received on May 07, 2026. Want to learn more about 4383 Todd Road? Do you have questions about finding other Single Family real estate for sale in Braselton? You can browse all Braselton real estate or contact a Coldwell Banker agent to request more information.