This is a carousel with tiles that activate property listing cards. Use the previous and next buttons to navigate.
1/1
$1,586,860
This is a carousel with tiles that activate property listing cards. Use the previous and next buttons to navigate.
1/1
Property Description
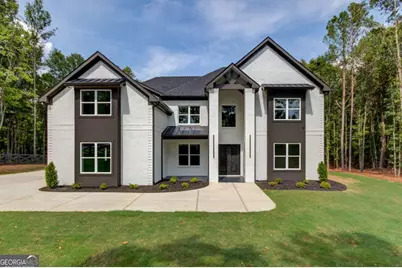
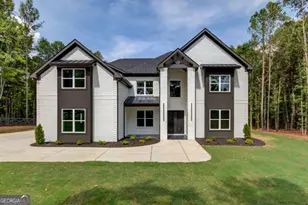
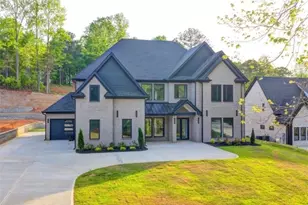
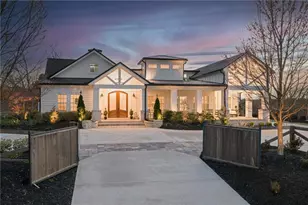
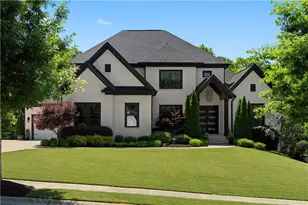
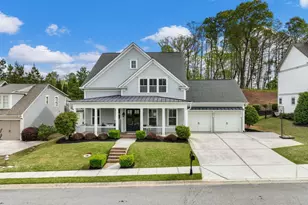
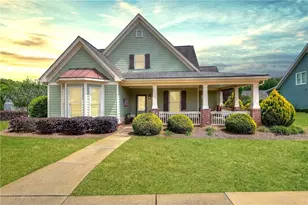
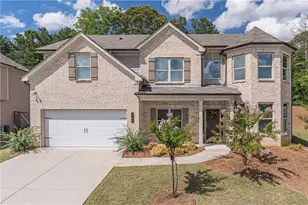
Luxurious living awaits in this stunning new construction 5-bedroom, 4.5-bathroom estate on an unfinished basement, privately nestled on over 2 acres gated and fenced. Currently under construction, this architectural masterpiece offers timeless design, high-end finishes, and the rare opportunity to personalize your dream home before completion. A grand two-story foyer welcomes you with custom trim work, elegant details, and an open floorplan crafted for both entertaining and everyday living. The main level includes a formal dining room, private office, mudroom, laundry room, and an expansive owner's suite with a spa-inspired en-suiteCofeaturing a frameless glass shower, soaking tub, and a generous walk-in closet. At the heart of the home is a gourmet chefCOs kitchen outfitted with quartz countertops, a 48-inch gas range, vented hood, double ovens, and an oversized walk-in pantry. The large island opens to a dramatic two-story living room with coffered ceilings, built-in bookshelves, a fireplace, and sliding glass doors that lead to a covered back patioCoperfect for hosting guests or relaxing in your private backyard oasis. Upstairs offers a secondary living room with fireplace, an additional laundry room, four spacious bedrooms, and three beautifully appointed bathrooms. Situated on an unfinished basement and still customizable, this home provides the opportunity to choose your finishes and create a space that reflects your lifestyle. Completion is projected for Fall 2025. Located just minutes from Chateau Elan Golf and Winery, downtown Braselton, and with easy access to I-85, this home combines luxury, privacy, and convenience in one exceptional package.
Full Property Details
Full Property Details for 5745 Union Church Rd
General
- Sold For: $1,586,860
- Taxes: $2,780 (2023)
- Status: Closed
- Type: Single Family
- Source: GAMLS_Atlanta
- MLS ID: 10508041
- Added to Site: 438 day(s) ago
Interior
- Rooms/Areas: Bonus Room, Family Room, Great Room, Keeping Room, Laundry, Media Room, Office
- Interior Features: Beamed Ceilings, Bookcases, Double Vanity, High Ceilings, Master On Main Level, Pull-Down Attic Stairs, Rear Stairs, Separate Shower, Soaking Tub, Tile Bath, Tray Ceiling(s), Two Story Foyer, Walk-In Closet(s), Wet Bar
- Fireplace: Yes
- Number of Fireplaces: 3
- Fireplace(s): Family Room, Living Room, Master Bedroom, Family Room, Living Room, Master Bedroom
- Appliances: Dishwasher, Double Oven, Electric Water Heater, Microwave, Stainless Steel Appliance(s), Tankless Water Heater
Rooms
Bathrooms
- Total Bathrooms: 5
- Full Bathrooms: 4
- Half Bathrooms: 1
- Upper Floor Baths: 3
- Upper - Full Baths: 3
- Main - Full Baths: 1
- Main - 1/2 Baths: 1
Bedrooms
- Total Bedrooms: 5
- Bedrooms Upper: 4
- Bedrooms-Up1: 4
- Bedrooms Main: 1
Other Rooms
- Kitchen: Breakfast Room, Kitchen Island, Walk-In Pantry
- Laundry: In Mud Room, Upper Level
Exterior
- Exterior Features: Garden, Sprinkler System
Parking
- Parking Features: Attached, Garage, Garage Door Opener, Parking Pad, RV/Boat Parking
Location
- County: Hall
- Driving Directions: Use GPS
School Information
- Elementary School: Chestnut Mountain
- Middle School: Cherokee Bluff
- High School: Cherokee Bluff
Community
- Assoc. Fees Include: None
Heating & Cooling
- Cooling Type: Ceiling Fan(s), Central Air, Zoned
- Heating Type: Central, Zoned
Utilities
- Water/Sewer: Septic Tank
Structural Information
- Architectural Style: Brick 4 Side, Contemporary, Craftsman
- Construction Status: Under Construction
- Basement Desc.: Bath/Stubbed
- Roof: Composition
- Stories/Levels: Two
- Living Area: 5,000 Sq. Ft.
- Finished Total: 5,000 Sq. Ft.
- Finished Above Grnd: 5,000 Sq. Ft.
- Unfin. Below Grnd: 2,300 Sq. Ft.
- Year Built: 2025
Lot Features
- Lot Size (Acres): 2.873
- Lot Size Range: 2.873
- Lot Size Source: Owner
- Lot Description: Private
Water Features
- Water Front Name: NONE
Financial Considerations
- Tax Amount: $2,780
- Tax Year: 2023
Disclosures and Reports
- Section: X
- Block: X
- Lot Number: X
- Block/Lot/Section: X
Listing Courtesy of: Sun Realty Group LLC
Sold by DJ Payne Realty

Get Pre-Approved Today
Schools
Schools serving 5745 Union Church Rd
School District:Hall County School District
| Name | Grades | Distance |
|---|---|---|
Chestnut Mountain Elementary School 4841 Union Church Road, Flowery Branch, GA 30542 | PK-5 | 2.2 mi |
Cherokee Bluff Middle 6603 Spout Springs Road, Flowery Branch, GA 30542 | 6-8 | 2.7 mi |
Cherokee Bluff High School 6603 Spout Springs Road, Flowery Branch, GA 30542 | 9-12 | 2.7 mi |
Disclaimer:
School attendance boundaries provided by ATTOM Data Solutions and are for reference only. Contact the school directly to verify enrollment eligibility.
Price & Sales History for 5745 Union Church Rd
Date
Details
Price
Change
Source
6/10/2026
Sold
$1,586,860
10.2%
MLS
4/24/2025
Listed
$1,440,000
—
MLS
Disclaimer: Historical sales information is derived from public records provided by the county offices. Information is not guaranteed and should be independently verified.
Home Warranty : Included
5745 Union Church Road, Braselton, GA 30517 (MLS# 10508041) is a Single Family property that was sold at $1,586,860 on June 10, 2026. Want to learn more about 5745 Union Church Road? Do you have questions about finding other Single Family real estate for sale in Braselton? You can browse all Braselton real estate or contact a Coldwell Banker agent to request more information.