This is a carousel with tiles that activate property listing cards. Use the previous and next buttons to navigate.
1/1
$1,250,000
This is a carousel with tiles that activate property listing cards. Use the previous and next buttons to navigate.
1/1
Property Description
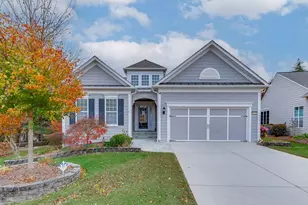
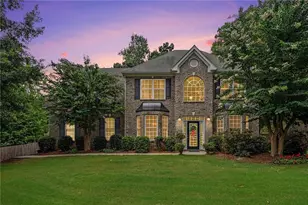
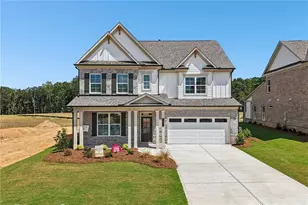
Welcome to an extraordinary estate where timeless elegance meets modern luxury. Nestled within a prestigious gated community with security, this stunning residence-built in 2018-offers over 6,000 square feet of impeccably designed living space across three expansive levels. From the moment you arrive, the home's striking exterior of brick, stone, sets the tone for the sophistication within. Situated on a beautifully landscaped lot, the property boasts a private backyard oasis complete with a heated salt water pool and inviting sitting area-perfect for both quiet relaxation and upscale entertaining. Inside, natural light pours through an abundance of large windows, illuminating the open-concept floor plan and highlighting the soaring cathedral-style ceilings. The impressive two-story great room serves as the heart of the home, offering a dramatic yet welcoming space anchored by one of three elegant fireplaces. The gourmet kitchen is a chef's dream, featuring stainless steel appliances, extensive cabinetry, and generous storage. An adjoining keeping room with a cozy fireplace creates the perfect space for casual gatherings, while the separate formal dining room provides an ideal setting for hosting more refined occasions. The main-level owner's suite is a true retreat, complete with a spacious sitting area and private fireplace. The luxurious en-suite bath offers a spa-like experience with a separate soaking tub and shower, dual vanities, and an expansive, meticulously organized walk-in closet. A dedicated office and convenient main-level laundry room add both function and flexibility of this home. Upstairs, you'll find three generously sized bedrooms, each with its own bathroom, along with a versatile loft and sitting area-ideal for family living or guest accommodations. The finished terrace level expands your living and entertaining options with a large family/game room, additional bedroom, full bath, and exercise room. This level also offers abundant unfinished storage space and direct access to the backyard and pool area, seamlessly blending indoor and outdoor living. With three fireplaces, exquisite hardwood floors, abundant natural light, and thoughtfully designed spaces throughout, this home offers the perfect balance of luxury, comfort, and functionality-all within a secure, sought-after community. This is more than a home-it's a lifestyle. A full Legends membership is required with this home which included the swim & tennis. No transfer or initiation fees to the new buyer for the Legends membership.
Full Property Details
Full Property Details for 5811 Yoshino Cherry Ln
General
- Sold For: $1,250,000
- HOA FEE: $2,780
- Taxes: $15,010 (2025)
- Status: Closed
- Type: Single Family
- Source: GAMLS_Atlanta
- MLS ID: 10727987
- Added to Site: 183 day(s) ago
Interior
- Rooms/Areas: Other
- Interior Features: Other, Beamed Ceilings, Bookcases, Double Vanity, High Ceilings, Tray Ceiling(s), Walk-In Closet(s)
- Fireplace: Yes
- Number of Fireplaces: 3
- Fireplace(s): Living Room, Gas Log, Master Bedroom, Other, Living Room, Gas Log, Master Bedroom, Other
- Appliances: Dishwasher, Disposal, Double Oven, Cooktop, Microwave, Refrigerator, Other
Rooms
Bathrooms
- Total Bathrooms: 6
- Full Bathrooms: 5
- Half Bathrooms: 1
- Upper Floor Baths: 3
- Upper - Full Baths: 3
- Main - Full Baths: 1
- Main - 1/2 Baths: 1
- Lower - Full Baths: 1
Bedrooms
- Total Bedrooms: 5
- Bedrooms Upper: 3
- Bedrooms Lower: 1
- Bedrooms-Up1: 3
- Bedrooms Main: 1
- Bedrooms-Dn1: 1
Other Rooms
- Kitchen: Breakfast Bar, Breakfast Room, Kitchen Island, Solid-Surface Counters
- Laundry: Other
Additional Information
- Shared Pool: Yes
- Pool: Yes
- Pool Description: Heated, In Ground, Salt Water
- Tennis: Yes
Exterior
- Exterior Features: Other
Parking
- Parking Features: Attached, Garage, Kitchen Level, Parking Pad
Location
- County: Gwinnett
- Driving Directions: GPS Friendly- Must go to gate at Autumn Maple off of Thompson Mill to gain access. Agent will leave names at the gate.
School Information
- Elementary School: Duncan Creek
- Middle School: Other
- High School: Mill Creek
Community
- Gated community: Yes
- Assoc. Fees Include: Security, Reserve Fund
Heating & Cooling
- Cooling Type: Ceiling Fan(s), Central Air
- Heating Type: Natural Gas, Zoned, Central
Utilities
- Water/Sewer: Public Sewer
Structural Information
- Architectural Style: Traditional
- Construction Status: Resale
- Basement: Yes
- Basement Desc.: Full, Daylight, Exterior Entry, Finished Bath, Interior Entry
- Roof: Composition
- Stories/Levels: Three Or More
- Living Area: 6,112 Sq. Ft.
- Finished Total: 6,112 Sq. Ft.
- Finished Above Grnd: 4,294 Sq. Ft.
- Finished Below Grnd: 1,818 Sq. Ft.
- Unfin. Below Grnd: 1,178 Sq. Ft.
- Year Built: 2018
Lot Features
- Lot Size (Acres): 0.699
- Lot Size Range: .699
- Lot Size Source: Public Records
- Lot Description: Other, Private
Water Features
- Water Front Name: None
Financial Considerations
- Association Fee: Yes
- Association Fee: $2,780
- Tax Amount: $15,010
- Tax Year: 2025
Listing Courtesy of: BHHS Georgia Properties
Sold by Hammock Realty North Georgia

Get Pre-Approved Today
Schools
Schools serving 5811 Yoshino Cherry Ln
School District:Gwinnett County School District
| Name | Grades | Distance |
|---|---|---|
Duncan Creek Elementary School 4500 Braselton Highway, Hoschton, GA 30548 | K-5 | 2.5 mi |
Frank N. Osborne Middle School 4404 Braselton Highway, Hoschton, GA 30548 | 6-8 | 2.5 mi |
Mill Creek High School 4400 Braselton Highway, Hoschton, GA 30548 | 9-12 | 2.7 mi |
Disclaimer:
School attendance boundaries provided by ATTOM Data Solutions and are for reference only. Contact the school directly to verify enrollment eligibility.
Price & Sales History for 5811 Yoshino Cherry Ln
Date
Details
Price
Change
Source
10/05/2026
Sold
$1,250,000
-3.84%
MLS
9/08/2026
Price Reduced
$1,299,900
-3.7%
MLS
5/27/2026
Price Reduced
$1,349,900
-1.83%
MLS
4/08/2026
Listed
$1,375,000
—
MLS
Disclaimer: Historical sales information is derived from public records provided by the county offices. Information is not guaranteed and should be independently verified.
5811 Yoshino Cherry Lane, Braselton, GA 30517 (MLS# 10727987) is a Single Family property that was sold at $1,250,000 on October 05, 2026. Want to learn more about 5811 Yoshino Cherry Lane? Do you have questions about finding other Single Family real estate for sale in Braselton? You can browse all Braselton real estate or contact a Coldwell Banker agent to request more information.