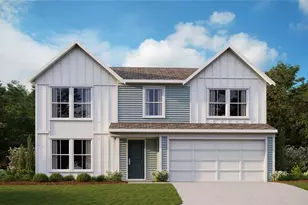
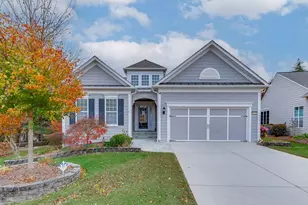
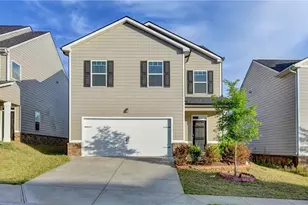
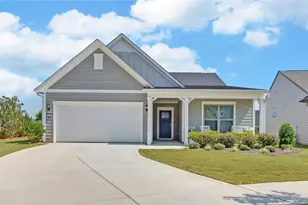
This is a carousel with tiles that activate property listing cards. Use the previous and next buttons to navigate.
1/1
$449,900
This is a carousel with tiles that activate property listing cards. Use the previous and next buttons to navigate.
1/1
Property Description
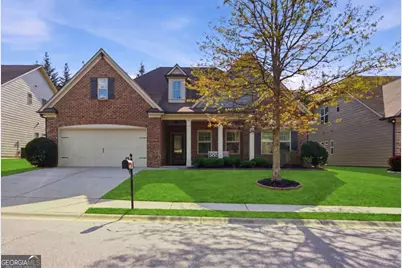
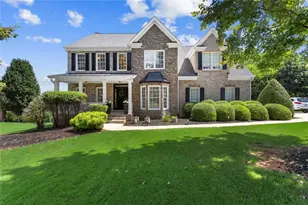
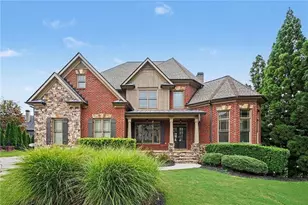
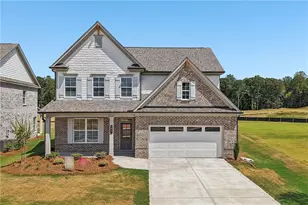
Hard to find RANCH floor plan with bonus room / bedroom and full bathroom upstairs. This spacious home features 3 bedrooms, 3 full bathrooms, and an office on the main level. The updated home has a large family room with a gas fireplace, COFFERED CEILING, and PLANTATION SHUTTERS throughout. There is an OFFICE with French doors - this flex space is ideal for working from home, a child's playroom, a music room, or an additional media room. The main living area opens to the bright kitchen which includes white cabinets, granite countertops, and a massive island. Additionally, a walk-in pantry and a breakfast room make this the perfect kitchen. The Owner's Suite ON MAIN includes an oversized bedroom with a tray ceiling and NEW CARPET, and a beautiful updated master bathroom featuring dual granite vanities, updated lighting, and a double shower with gorgeous tile creating a private and relaxing retreat. A secondary Bedroom and Bathroom are located on the main floor. Don't miss the COVERED BACK PATIO complete with a cozy fireplace, making it the perfect spot for year-round gatherings, game days, or relaxing evenings outdoors. Additional highlights include a convenient MUD ROOM, an EPOXY-COATED GARAGE FLOOR, and an OVERSIZED BEDROOM on the second floor with a closet and full bathroom- perfect for guests, a bonus room, or additional living space. Located in a welcoming community with fantastic amenities including access to a clubhouse, pool, fitness center, playground, sidewalks, street lights, as well as, pickleball and tennis courts - offering something for everyone. Location, location, location... super close to nearby restaurants, Starbucks, grocery stores, and the Braselton Mulberry Riverwalk trail. All this is just minutes from Northeast Georgia Medical Center, Chateau Elan, shopping, and offers easy access to I-85. This home truly has it all - don't miss your opportunity to make it yours!
Full Property Details
Full Property Details for 5834 Markwell Rdg
General
- Sold For: $449,900
- HOA FEE: $1,650
- Taxes: $4,275 (2025)
- Status: Closed
- Type: Single Family
- Source: GAMLS_Atlanta
- MLS ID: 10740751
- Added to Site: 73 day(s) ago
Interior
- Rooms/Areas: Bonus Room, Foyer, Laundry, Office
- Interior Features: Double Vanity, High Ceilings, Master On Main Level, Pull-Down Attic Stairs, Walk-In Closet(s)
- Fireplace: Yes
- Number of Fireplaces: 2
- Fireplace(s): Factory Built, Family Room, Gas Log, Factory-Built, Family Room, Gas Log
- Appliances: Dishwasher, Disposal, Microwave, Refrigerator
Rooms
Bathrooms
- Total Bathrooms: 3
- Full Bathrooms: 3
- Upper Floor Baths: 1
- Upper - Full Baths: 1
- Main - Full Baths: 2
Bedrooms
- Total Bedrooms: 3
- Bedrooms Upper: 1
- Bedrooms-Up1: 1
- Bedrooms Main: 2
Other Rooms
- Kitchen: Breakfast Area, Kitchen Island, Solid-Surface Counters, Walk-In Pantry
- Laundry: Other
Additional Information
- Shared Pool: Yes
- Tennis: Yes
Parking
- Parking Features: Attached, Garage, Kitchen Level
Location
- County: Hall
- Driving Directions: GPS
School Information
- Elementary School: Chestnut Mountain
- Middle School: Cherokee Bluff
- High School: Cherokee Bluff
Community
- Assoc. Fees Include: Insurance, Maintenance Grounds
Heating & Cooling
- Cooling Type: Ceiling Fan(s), Central Air, Zoned
- Heating Type: Central, Zoned
Utilities
- Water/Sewer: Public Sewer
Structural Information
- Architectural Style: Craftsman, Ranch, Traditional
- Construction Status: Resale
- Basement Desc.: None
- Roof: Composition
- Stories/Levels: One and One Half
- Living Area: 2,526 Sq. Ft.
- Finished Total: 2,526 Sq. Ft.
- Finished Above Grnd: 2,526 Sq. Ft.
- Year Built: 2017
Lot Features
- Lot Size (Acres): 0.16
- Lot Size Range: .16
- Lot Size Source: Public Records
- Lot Description: Private
Water Features
- Water Front Name: NONE
Financial Considerations
- Association Fee: Yes
- Association Fee: $1,650
- Tax Amount: $4,275
- Tax Year: 2025
Listing Courtesy of: Keller Williams Realty Atl. Partners
Sold by Atlanta Communities

Get Pre-Approved Today
Schools
Schools serving 5834 Markwell Rdg
School District:Hall County School District
| Name | Grades | Distance |
|---|---|---|
Chestnut Mountain Elementary School 4841 Union Church Road, Flowery Branch, GA 30542 | PK-5 | 3.1 mi |
Cherokee Bluff Middle 6603 Spout Springs Road, Flowery Branch, GA 30542 | 6-8 | 3.8 mi |
Cherokee Bluff High School 6603 Spout Springs Road, Flowery Branch, GA 30542 | 9-12 | 3.8 mi |
Disclaimer:
School attendance boundaries provided by ATTOM Data Solutions and are for reference only. Contact the school directly to verify enrollment eligibility.
Price & Sales History for 5834 Markwell Rdg
Date
Details
Price
Change
Source
6/08/2026
Sold
$449,900
—
MLS
4/30/2026
Listed
$449,900
—
MLS
Disclaimer: Historical sales information is derived from public records provided by the county offices. Information is not guaranteed and should be independently verified.
5834 Markwell Ridge, Braselton, GA 30517 (MLS# 10740751) is a Single Family property that was sold at $449,900 on June 08, 2026. Want to learn more about 5834 Markwell Ridge? Do you have questions about finding other Single Family real estate for sale in Braselton? You can browse all Braselton real estate or contact a Coldwell Banker agent to request more information.