This is a carousel with tiles that activate property listing cards. Use the previous and next buttons to navigate.
1/1
$485,500
This is a carousel with tiles that activate property listing cards. Use the previous and next buttons to navigate.
1/1
Property Description
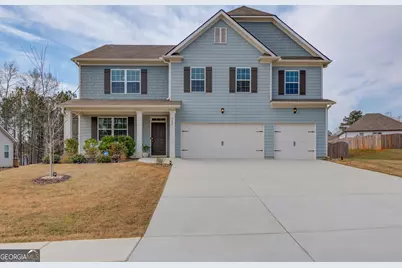
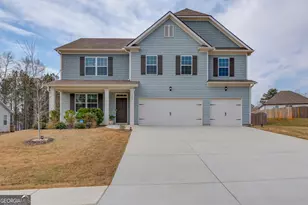
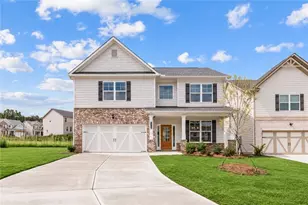
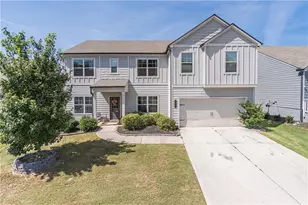
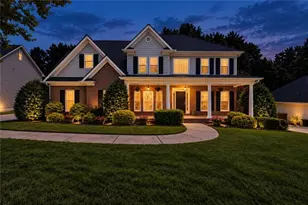
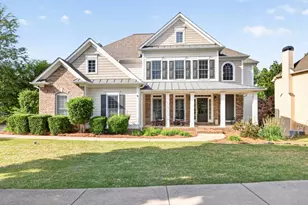
Welcome to this exceptional 5-bedroom, 4.5-bath residence in the highly sought-after Enclave at Bakers Farm, where thoughtful design meets everyday luxury on a beautifully level, fully fenced homesite with a spacious 3-car garage. From the moment you step inside, you're greeted by an open, light-filled floor plan designed for both elegant entertaining and comfortable living. The expansive formal dining room seamlessly connects to a stunning chef's kitchen featuring granite countertops, a large center island, walk-in pantry, and an additional baker's pantry perfect for hosting gatherings or everyday convenience. The inviting great room showcases a cozy fireplace and tranquil views of the private backyard, creating a warm and welcoming atmosphere. Durable, scratch-resistant luxury vinyl flooring spans the main level, combining style with functionality. A private main-level bedroom with a full bath and walk-in closet offers the ideal setup for guests or multi-generational living, while an additional half bath adds convenience. Upstairs, retreat to the oversized primary suite complete with dual vanities, a spa-inspired soaking tub, and a separate shower your own private escape at the end of the day. A spacious loft/media room provides the perfect flex space for a teen retreat, game room, or home theater. Three additional generously sized bedrooms, all with walk-in closets, and a well-appointed laundry room with extra storage complete the upper level. This home is equipped with a hardwired ADT security system for peace of mind and offers abundant storage throughout. Ideally located just minutes from Chateau Elan, top-rated schools, shopping, and dining, this home combines luxury, space, and location in one incredible opportunity. Move-in ready and designed to impress this is the one buyers have been waiting for.
Full Property Details
Full Property Details for 949 Brookfield Dr
General
- Sold For: $485,500
- HOA FEE: $965
- Taxes: $5,451 (2025)
- Status: Closed
- Type: Single Family
- Source: GAMLS_Atlanta
- MLS ID: 10717567
- Added to Site: 63 day(s) ago
Interior
- Rooms/Areas: Foyer, Game Room, Laundry, Loft, Media Room, Office
- Interior Features: Double Vanity, High Ceilings, Pull-Down Attic Stairs, Separate Shower, Soaking Tub, Walk-In Closet(s)
- Fireplace: Yes
- Number of Fireplaces: 1
- Fireplace(s): Factory Built, Family Room, Gas Log, Gas Starter, Factory-Built, Family Room, Gas Log, Gas Starter
- Appliances: Dishwasher, Microwave
Rooms
Bathrooms
- Total Bathrooms: 5
- Full Bathrooms: 4
- Half Bathrooms: 1
- Upper Floor Baths: 3
- Upper - Full Baths: 3
- Main - Full Baths: 1
- Main - 1/2 Baths: 1
Bedrooms
- Total Bedrooms: 5
- Bedrooms Upper: 4
- Bedrooms-Up1: 4
- Bedrooms Main: 1
Other Rooms
- Kitchen: Breakfast Bar, Kitchen Island, Solid-Surface Counters, Walk-In Pantry
- Laundry: Upper Level
Additional Information
- Tennis: Yes
Parking
- Parking Features: Attached, Garage, Kitchen Level
Location
- County: Jackson
- Driving Directions: I-85 North to Highway 211 North. Take Thompson Mill Road and Charlie Smith Road to Brookfield Drive.
School Information
- Elementary School: West Jackson
- Middle School: West Jackson
- High School: Jackson
Community
- Assoc. Fees Include: Swimming, Tennis
Heating & Cooling
- Cooling Type: Ceiling Fan(s), Central Air, Electric, Zoned
- Heating Type: Central, Forced Air, Natural Gas, Zoned
Utilities
- Water/Sewer: Public Sewer
Structural Information
- Architectural Style: Traditional
- Construction Status: Resale
- Basement Desc.: None
- Roof: Composition
- Stories/Levels: Two
- Living Area: 3,394 Sq. Ft.
- Finished Total: 3,394 Sq. Ft.
- Finished Above Grnd: 3,394 Sq. Ft.
- Year Built: 2023
Lot Features
- Lot Size (Acres): 0.42
- Lot Size Range: .42
- Lot Size Source: Public Records
- Lot Description: Level
Water Features
- Water Front Name: None
Financial Considerations
- Association Fee: Yes
- Association Fee: $965
- Tax Amount: $5,451
- Tax Year: 2025
Listing Courtesy of: Keller Williams Realty Atl. Partners
Sold by Keller Williams Realty Atl. Partners

Get Pre-Approved Today
Schools
Schools serving 949 Brookfield Dr
School District:Jackson County School District
| Name | Grades | Distance |
|---|---|---|
West Jackson Intermediate School 391 East Jefferson Street, Hoschton, GA 30548 | PK-5 | 2.1 mi |
West Jackson Middle School 400 Gum Springs Church Road, Jefferson, GA 30549 | 6-8 | 6.2 mi |
Jackson County High School 152 Jaxco Junction, Hoschton, GA 30548 | 9-12 | 6.3 mi |
Disclaimer:
School attendance boundaries provided by ATTOM Data Solutions and are for reference only. Contact the school directly to verify enrollment eligibility.
Price & Sales History for 949 Brookfield Dr
Date
Details
Price
Change
Source
5/22/2026
Sold
$485,500
1.15%
MLS
4/20/2026
Price Reduced
$480,000
-3.81%
MLS
4/11/2026
Price Reduced
$499,000
-2.16%
MLS
3/25/2026
Listed
$510,000
—
MLS
Disclaimer: Historical sales information is derived from public records provided by the county offices. Information is not guaranteed and should be independently verified.
949 Brookfield Drive, Braselton, GA 30517 (MLS# 10717567) is a Single Family property that was sold at $485,500 on May 22, 2026. Want to learn more about 949 Brookfield Drive? Do you have questions about finding other Single Family real estate for sale in Braselton? You can browse all Braselton real estate or contact a Coldwell Banker agent to request more information.