This is a carousel with tiles that activate property listing cards. Use the previous and next buttons to navigate.
1/1
$517,000
This is a carousel with tiles that activate property listing cards. Use the previous and next buttons to navigate.
1/1
Property Description
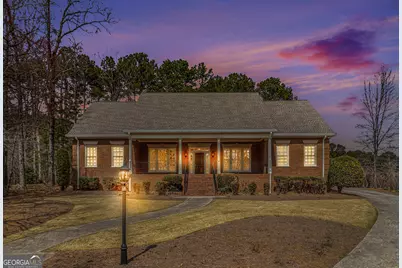
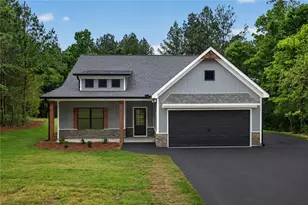
Stationed in one of Bremen's most sought-after neighborhoods, this custom-built home is a true gem, featuring beautifully refinished hardwood floors and an inviting, well-designed layout. From the moment you arrive, the meticulously landscaped front yard sets the stage for the charm and elegance found within. A large, covered front porch welcomes you inside, where a transomed foyer is flanked by a formal dining room and a spacious den or office area. As you move into the expansive family room, a gas-log fireplace and built-in bookcase create a warm and inviting focal point. Multiple full-sized windows along the back of the home flood the space with natural light and offer a comforting view of the covered rear porch and sprawling backyard. The kitchen is a dream for any home chef, boasting double wall ovens, a gas cooktop range, microwave, dishwasher, and a large remaining refrigerator. A breakfast area and a generously sized shelved pantry complete this well-appointed space. The master suite is a private retreat, featuring a spacious bedroom and a luxurious master bath with separate his-and-hers vanities and closets, a large soaking tub, and a walk-in shower bay. The additional bedrooms are equally impressive, offering ample space, walk-in closets, ceiling fans, and large windows that enhance the bright and airy feel of the home. The rear porch, with its brick flooring and covered patio design, overlooks a vast, fenced-in backyard-perfect for children and pets to play. Mature landscaping surrounds the property, complemented by multiple electrical and water outlets for added convenience. A newly installed Generac whole-home backup generator ensures peace of mind during occasional winter storms. Additional features include an oversized two-car garage with insulated doors, a spacious upstairs bonus room with abundant storage, a central vacuum system, and a full alarm system. The laundry room is designed for efficiency and functionality, complete with full cabinetry, a large stainless-steel sink, and a generous work area. Recent upgrades, including a new backup generator (2024), a new shingled roof (2024), refinished hardwood floors (2024), a smart-thermostat HVAC system (2025), and a new hot water heater (2025), make this home truly move-in ready. With its thoughtful details, modern updates, and inviting atmosphere, this exceptional home is waiting to welcome its new owners. Schedule your showing today and experience all it has to offer.
Full Property Details
Full Property Details for 109 Greystone Dr
General
- Sold For: $517,000
- Taxes: $4,964 (23)
- Status: Closed
- Type: Single Family
- Source: GAMLS_Atlanta
- MLS ID: 10478880
- Added to Site: 442 day(s) ago
Interior
- Rooms/Areas: Bonus Room, Laundry, Other
- Interior Features: Double Vanity, High Ceilings, Master On Main Level, Other, Separate Shower, Soaking Tub, Tile Bath, Tray Ceiling(s), Vaulted Ceiling(s), Walk-In Closet(s)
- Fireplace: Yes
- Number of Fireplaces: 1
- Fireplace(s): Gas Log, Gas Starter, Other, Gas Log, Gas Starter, Other
- Appliances: Convection Oven, Cooktop, Dishwasher, Disposal, Microwave, Other, Oven/Range (Combo), Refrigerator
Rooms
Bathrooms
- Total Bathrooms: 3
- Full Bathrooms: 2
- Half Bathrooms: 1
- Main - Full Baths: 2
- Main - 1/2 Baths: 1
Bedrooms
- Total Bedrooms: 3
- Bedrooms Main: 3
Other Rooms
- Kitchen: Breakfast Area, Breakfast Bar, Pantry, Solid-Surface Counters, Walk-In Pantry
- Laundry: In Mud Room, Other
Parking
- Parking Features: Attached, Garage, Garage Door Opener, Kitchen Level
Location
- County: Haralson
- Driving Directions: GPS Friendly!
School Information
- Elementary School: H A Jones
- Middle School: Bremen Middle
- High School: Bremen
Community
- Assoc. Fees Include: None
Heating & Cooling
- Cooling Type: Ceiling Fan(s), Central Air, Electric, Other
- Heating Type: Central, Natural Gas, Other
Utilities
- Water/Sewer: Public Sewer
Structural Information
- Architectural Style: Brick 4 Side, Contemporary, Other, Ranch
- Construction Status: Resale
- Basement Desc.: None
- Roof: Composition
- Stories/Levels: One and One Half
- Living Area: 3,235 Sq. Ft.
- Finished Total: 3,235 Sq. Ft.
- Finished Above Grnd: 3,235 Sq. Ft.
- Year Built: 2002
Lot Features
- Lot Size (Acres): 0.88
- Lot Size Range: .88
- Lot Size Source: Public Records
- Lot Description: City Lot, Level, Other
Financial Considerations
- Association Fee: Yes
- Tax Amount: $4,964.85
- Tax Year: 23
Listing Courtesy of: Tributary Real Estate Group
Sold by Century 21 Novus Realty

Get Pre-Approved Today
Schools
Schools serving 109 Greystone Dr
School District:Bremen City School District
| Name | Grades | Distance |
|---|---|---|
Bremen 4th & 5th Grade Academy 2440 Crosstown Parkway, Bremen, GA 30110 | 4-5 | 0.5 mi |
Jones Elementary School 206 Lakeview Drive, Bremen, GA 30110 | PK-3 | 1.8 mi |
Bremen Middle School 2440 Crosstown Parkway, Bremen, GA 30110 | 6-8 | 0.5 mi |
Bremen High School 504 Georgia Avenue South, Bremen, GA 30110 | 9-12 | 0.7 mi |
Disclaimer:
School attendance boundaries provided by ATTOM Data Solutions and are for reference only. Contact the school directly to verify enrollment eligibility.
Price & Sales History for 109 Greystone Dr
Date
Details
Price
Change
Source
4/30/2025
Sold
$517,000
-1.51%
MLS
3/11/2025
Listed
$524,900
—
MLS
Disclaimer: Historical sales information is derived from public records provided by the county offices. Information is not guaranteed and should be independently verified.
109 Greystone Drive, Bremen, GA 30110 (MLS# 10478880) is a Single Family property that was sold at $517,000 on April 30, 2025. Want to learn more about 109 Greystone Drive? Do you have questions about finding other Single Family real estate for sale in Bremen? You can browse all Bremen real estate or contact a Coldwell Banker agent to request more information.