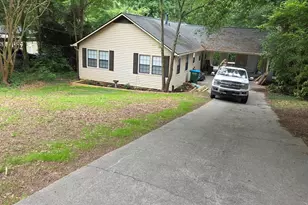
This is a carousel with tiles that activate property listing cards. Use the previous and next buttons to navigate.
1/1
$1,800,000
This is a carousel with tiles that activate property listing cards. Use the previous and next buttons to navigate.
1/1
Property Description
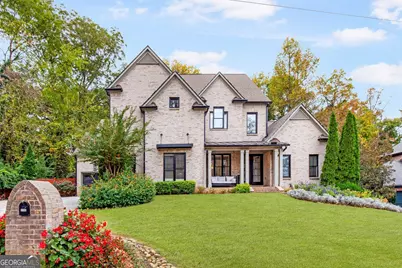
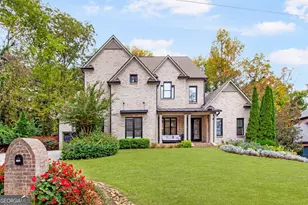
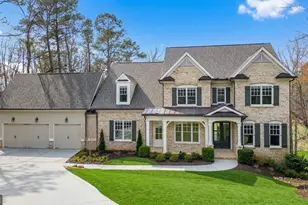
Discover your dream home in the heart of Brookhaven, perfectly situated near shops, grocery stores, and entertainment. This home is built for the modern family, with a huge edge towards entertaining and hosting extended family! The main floor boasts a private office, formal dining room, formal living room with soaring two-story ceilings, and a cozy second living room off the large open kitchen. The gourmet kitchen is a chef's delight, equipped with a gas-burning stove, coffee bar, walk-in pantry, proper laundry room off of a mud room leading to a 2 car garage and a separate 3rd car garage. This luxurious master suite on the main floor; features a cozy fireplace, separate sitting area, and direct access to spa and pool. The spacious master bathroom includes a separate bath and shower, double vanity, and a walk-in closet. Upstairs, you'll find four additional bedrooms and three full baths, with one room designed as a play room oasis. The fully finished basement is an entertainer's dream, complete with wine wall, open movie room and game room + in-law suite including: full kitchen, 2 beds, 2 full baths, laundry, and private entrance with its own walk way to the drive and access to the pool. In addition to all of that, you also get a ton of unfinished storage space with tall ceilings - perfect for the golf simulator or indoor batting cage! This house is equipped with a whole house generator, you'll never be without power! The perfect home for hosting that that doesn't stop inside - step outside to your custom beautiful hot tub with a waterfall into the large modernly appointed pool, two custom bar-tops with built in grill and beverage fridge, a large stone fire pit, BBQ area, and a grassy space for kids to play. This home is a true gem, offering luxury and convenience in a prime location.
Full Property Details
Full Property Details for 1149 Antioch Dr NE
General
- Sold For: $1,800,000
- Taxes: $20,738 (2025)
- Status: Closed
- Type: Single Family
- Source: GAMLS_Atlanta
- MLS ID: 10737401
- Added to Site: 77 day(s) ago
Interior
- Rooms/Areas: Family Room, Exercise Room, Foyer, Great Room, Keeping Room, Laundry, Office, Game Room
- Interior Features: Bookcases, Double Vanity, High Ceilings, In-Law Floorplan, Master On Main Level, Pull-Down Attic Stairs, Separate Shower, Soaking Tub, Tile Bath, Tray Ceiling(s), Two Story Foyer, Vaulted Ceiling(s), Wine Cellar
- Fireplace: Yes
- Number of Fireplaces: 3
- Fireplace(s): Family Room, Gas Log, Gas Starter, Living Room, Master Bedroom, Family Room, Gas Log, Gas Starter, Living Room, Master Bedroom
- Appliances: Cooktop, Dishwasher, Disposal, Double Oven, Dryer, Gas Water Heater, Refrigerator, Stainless Steel Appliance(s), Washer
Rooms
Bathrooms
- Total Bathrooms: 7
- Full Bathrooms: 6
- Half Bathrooms: 1
- Upper Floor Baths: 3
- Upper - Full Baths: 3
- Main - Full Baths: 1
- Main - 1/2 Baths: 1
- Lower - Full Baths: 2
Bedrooms
- Total Bedrooms: 7
- Bedrooms Upper: 4
- Bedrooms Lower: 2
- Bedrooms-Up1: 4
- Bedrooms Main: 1
- Bedrooms-Dn1: 2
Other Rooms
- Kitchen: Breakfast Area, Breakfast Bar, Breakfast Room, Kitchen Island, Second Kitchen, Walk-In Pantry
- Laundry: In Mud Room
Additional Information
- Pool: Yes
- Pool Description: Heated, Hot Tub, In Ground
Exterior
- Exterior Features: Gas Grill, Lighting, Sprinkler System, Water Feature
Parking
- Parking Features: Attached, Garage, Kitchen Level
Location
- County: DeKalb
- Driving Directions: GPS Friendly
School Information
- Elementary School: Montgomery
- Middle School: Chamblee
- High School: Chamblee
Community
- Assoc. Fees Include: None
Heating & Cooling
- Cooling Type: Central Air, Ceiling Fan(s), Gas, Zoned
- Heating Type: Central, Forced Air, Natural Gas, Zoned
Utilities
- Water/Sewer: Public Sewer
Structural Information
- Architectural Style: Traditional
- Construction Status: Resale
- Basement: Yes
- Basement Desc.: Daylight, Finished, Full, Interior Entry, Exterior Entry
- Roof: Composition, Metal
- Stories/Levels: Three Or More
- Living Area: 6,958 Sq. Ft.
- Finished Total: 6,958 Sq. Ft.
- Finished Above Grnd: 4,946 Sq. Ft.
- Finished Below Grnd: 2,012 Sq. Ft.
- Unfin. Below Grnd: 1,033 Sq. Ft.
- Year Built: 2006
Lot Features
- Lot Size (Acres): 0.4
- Lot Size Range: .4
- Lot Size Source: Appraiser
- Lot Description: Level
Financial Considerations
- Tax Amount: $20,738
- Tax Year: 2025
Disclosures and Reports
- Block: 1
- Lot Number: 275
Listing Courtesy of: Compass
Sold by Non-Mls Company

Get Pre-Approved Today
Schools
Schools serving 1149 Antioch Dr NE
School District:Dekalb County School District
| Name | Grades | Distance |
|---|---|---|
Montgomery Elementary School 3995 Ashford Dunwoody Rd NE, Brookhaven, GA 30319 | PK-5 | 2.1 mi |
Chamblee Middle School 3601 Sexton Woods Drive, Chamblee, GA 30341 | 6-8 | 2.3 mi |
Chamblee Charter High School 3688 Chamblee Dunwoody Road, Chamblee, GA 30341 | 9-12 | 2.5 mi |
Disclaimer:
School attendance boundaries provided by ATTOM Data Solutions and are for reference only. Contact the school directly to verify enrollment eligibility.
Price & Sales History for 1149 Antioch Dr NE
Date
Details
Price
Change
Source
6/30/2026
Sold
$1,800,000
—
MLS
4/23/2026
Listed
$1,800,000
—
MLS
Disclaimer: Historical sales information is derived from public records provided by the county offices. Information is not guaranteed and should be independently verified.
1149 Antioch Drive NE, Brookhaven, GA 30319 (MLS# 10737401) is a Single Family property that was sold at $1,800,000 on June 30, 2026. Want to learn more about 1149 Antioch Drive NE? Do you have questions about finding other Single Family real estate for sale in Brookhaven? You can browse all Brookhaven real estate or contact a Coldwell Banker agent to request more information.