This is a carousel with tiles that activate property listing cards. Use the previous and next buttons to navigate.
1/1
$365,000
This is a carousel with tiles that activate property listing cards. Use the previous and next buttons to navigate.
1/1
Property Description
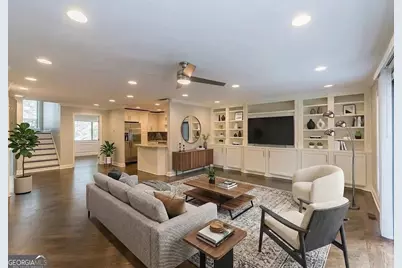
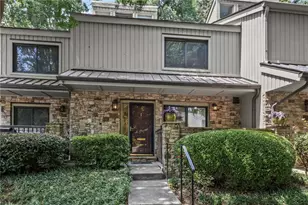
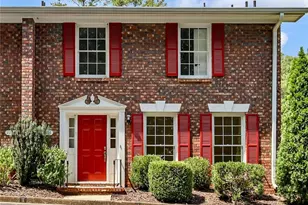
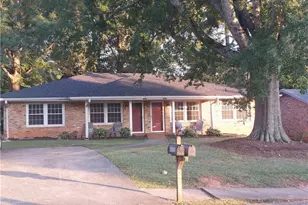
Stunning three-story townhome nestled behind a lush retaining wall in the sought-after D'Youville subdivision of Brookhaven, one of Atlanta's most vibrant and connected neighborhoods. The retaining wall is more than a structural feature; it creates a natural buffer that delivers a remarkable sense of seclusion and privacy rarely found in urban townhome living. The community itself is beautifully set among nature, bordered by the gentle flow of Nancy Creek and announced by a graceful waterfall at the entrance that sets a tranquil tone from the moment you arrive. Come into the main living level and the home immediately impresses. To your left, a door opens into a private enclosed room that offers incredible flexibility for the way you actually live. Use it as a formal dining room, a dedicated home office, a playroom for the kids, a creative studio, or a quiet reading retreat. Whatever your lifestyle calls for, this bonus main-level space delivers it with privacy and purpose. Continue forward and the kitchen unfolds naturally before you offering ample counter space and room for a casual dining table as well. An Open Floor Plan, A three-seat island anchors the space between the kitchen and the generous living room, making this layout effortlessly suited for entertaining! Beautiful recessed lighting throughout. Guests in the living room stay connected to the action in the kitchen without anyone feeling crowded. Beautiful Built in's in the Living room area, at the far end of the living room, sliding glass doors open to a screened-in sun porch where two gorgeous skylights pour natural light into the space year-round, creating an inviting retreat for morning coffee, evening relaxation, or simply soaking in the lush greenery that surrounds this home. Head upstairs to the upper level and discover a true owner's sanctuary. (One Level above the main level and two levels above the garage) The master suite features a beautifully renovated spa-inspired bathroom complete with a frameless glass shower, a deep soaking tub, his-and-her vanities, and a spacious walk-in closet ,everything you need to start and end your day in style. A second well-sized bedroom on this level enjoys its own fully renovated private bath with a glass-enclosed tub and shower combination, making it ideal as a guest room or a second private retreat. An attic above the master suite provides generous, out-of-sight additional storage. The terrace level rounds out this home's exceptional versatility. A large, well-proportioned room anchors this floor and can function equally well as a bedroom, home office, creative studio, or a private suite for a roommate, the flexibility is yours. A half bath is conveniently positioned on the staircase between the main and terrace levels, so no one ever has to travel far. The two-car garage offers secure parking plus additional under-stair storage to keep everything organized and out of the way. AMPLE Guest Parking. Your Guest will park , and walk down a set of stairs that leads to this beautiful unit. You have the luxury to park inside your 2 car garage and enter your unit immediately! Beyond your front door, the D'Youville community offers a swimming pool, tennis courts, and a basketball court. And the location could not be more convenient. Kroger and neighborhood shopping are just three minutes away, Perimeter Mall is 1.8 miles, and Brookhaven Village and Chamblee's vibrant downtown are both under two miles. Top-rated public schools and strong private school options round out everything this exceptional address has to offer. Easy showings , Come see this beautiful townhome and submit your offer today!
Full Property Details
Full Property Details for 1885 D'Youville Ln
General
- Sold For: $365,000
- HOA FEE: $5,400
- Taxes: $3,153 (2020)
- Status: Closed
- Type: Townhouse
- Source: GAMLS_Atlanta
- MLS ID: 10810330
- Added to Site: 75 day(s) ago
Interior
- Rooms/Areas: Bonus Room, Great Room, Sun Room
- Interior Features: Bookcases, Central Vacuum, Double Vanity, Roommate Plan, Walk-In Closet(s)
- Appliances: Dishwasher, Disposal, Microwave, Refrigerator
Rooms
Bathrooms
- Total Bathrooms: 3
- Full Bathrooms: 2
- Half Bathrooms: 1
- Upper Floor Baths: 2
- Upper - Full Baths: 2
- Main - 1/2 Baths: 1
Bedrooms
- Total Bedrooms: 3
- Bedrooms Upper: 2
- Bedrooms Lower: 1
- Bedrooms-Up1: 2
- Bedrooms-Dn1: 1
Other Rooms
- Kitchen: Breakfast Bar, Breakfast Room, Walk-In Pantry
- Laundry: In Basement, Other
Additional Information
- Shared Pool: Yes
- Pool: Yes
- Pool Description: In Ground
- Tennis: Yes
Exterior
- Exterior Features: Balcony
Parking
- Parking Features: Garage
Location
- County: DeKalb
- Driving Directions: I-285 to Chamblee-Dunwoody Road. Please use GPS. Once you're in the beautiful D' Youville entrance. You will see the waterfall on the right. continue to go through the bridge. Tennis courts are to the left directly after the bridge. After you have crossed the bridge, take a left. Building is the 3rd one on the left. Park next to the gazebo. Walk down the gazebo to the unit.
School Information
- Elementary School: Montgomery
- Middle School: Chamblee
- High School: Chamblee
Community
- Assoc. Fees Include: Maintenance Exterior, Maintenance Grounds, Sewer, Swimming, Trash, Water
Heating & Cooling
- Cooling Type: Electric, Central Air
- Heating Type: Electric, Central
Utilities
- Water/Sewer: Public Sewer
Structural Information
- Architectural Style: Contemporary
- Construction Status: Resale
- Basement: Yes
- Basement Desc.: Exterior Entry, Finished, Full
- Roof: Composition
- Stories/Levels: Two
- Living Area: 1,760 Sq. Ft.
- Finished Total: 1,760 Sq. Ft.
- Finished Above Grnd: 1,760 Sq. Ft.
- Year Built: 1983
Lot Features
- Property View: City
- Lot Size (Acres): 0.03
- Lot Size Range: .03
- Lot Size Source: Public Records
- Lot Description: Other
Financial Considerations
- Association Fee: Yes
- Association Fee: $5,400
- Tax Amount: $3,153
- Tax Year: 2020
Listing Courtesy of: The Wealth Agency
Sold by Engel & Völkers Atlanta

Get Pre-Approved Today
Schools
Schools serving 1885 D'Youville Ln
School District:Dekalb County School District
| Name | Grades | Distance |
|---|---|---|
Montgomery Elementary School 3995 Ashford Dunwoody Rd NE, Brookhaven, GA 30319 | PK-5 | 1.1 mi |
Chamblee Middle School 3601 Sexton Woods Drive, Chamblee, GA 30341 | 6-8 | 0.9 mi |
Chamblee Charter High School 3688 Chamblee Dunwoody Road, Chamblee, GA 30341 | 9-12 | 0.9 mi |
Disclaimer:
School attendance boundaries provided by ATTOM Data Solutions and are for reference only. Contact the school directly to verify enrollment eligibility.
Price & Sales History for 1885 D'Youville Ln
Date
Details
Price
Change
Source
10/01/2026
Sold
$365,000
-2.67%
MLS
7/21/2026
Listed
$374,999
—
MLS
Disclaimer: Historical sales information is derived from public records provided by the county offices. Information is not guaranteed and should be independently verified.
1885 D'Youville Lane, Brookhaven, GA 30341 (MLS# 10810330) is a Townhouse property that was sold at $365,000 on October 01, 2026. Want to learn more about 1885 D'Youville Lane? Do you have questions about finding other Townhouse real estate for sale in Brookhaven? You can browse all Brookhaven real estate or contact a Coldwell Banker agent to request more information.