This is a carousel with tiles that activate property listing cards. Use the previous and next buttons to navigate.
1/1
$617,500
This is a carousel with tiles that activate property listing cards. Use the previous and next buttons to navigate.
1/1
Property Description
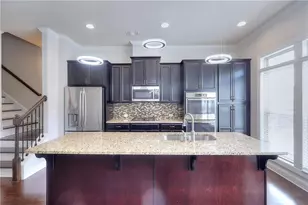
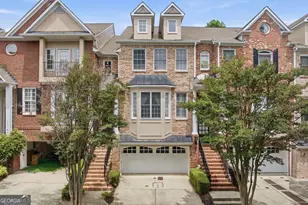
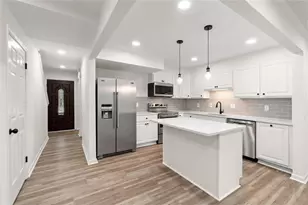
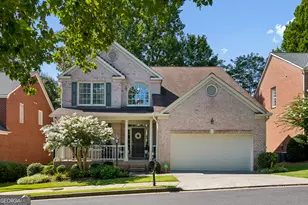
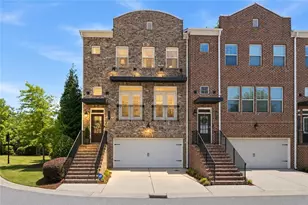
Welcome to refined living in a private, gated Brookhaven community, where thoughtful design, generous living spaces, and an unbeatable location come together seamlessly. This exceptional home offers four finished levels, all enhanced by high ceilings and oversized windows that flood the interiors with natural light. The main level is designed for both everyday living and entertaining, featuring a semi-open concept layout with hardwood floors, a spacious living room with a gas fireplace, and a kitchen that overlooks both the living area and backyard. The well-appointed kitchen showcases matching KitchenAid stainless steel appliances, a gas cooktop, an eat-in nook, peninsula with raised breakfast bar, pantry, and under-cabinet lighting. Upstairs, the oversized primary suite serves as a true retreat, complete with its own gas fireplace, a spacious walk-in closet, and a luxurious bath featuring double vanities, a soaking tub, a frameless glass walk-in shower, and a separate water closet. A conveniently located laundry room sits on the second level, just steps from the bedrooms. The newly renovated fourth level (2024) adds even more versatility with an additional bedroom, built-in shelving, and separate zoned A/C system. The home continues to impress with a finished terrace level offering additional living space, a wet bar, and a half bath, ideal space for in-home office, fitness studio, or a media room. Outdoor living is equally inviting, with a private rear porch, backyard space, and a covered rooftop patio perfect for relaxing or entertaining. Additional features include a side-by-side two-car garage, brick exterior with new hard-coat stucco (2024), wide stairwells, and abundant storage throughout. Ideally located near I-85 and the new CHOA campus, this home offers effortless access to Buckhead's premier shopping and dining, including Phipps Plaza and Lenox Mall. This is a rare opportunity to enjoy spacious, light-filled living in one of Brookhaven's most desirable gated communities.
Full Property Details
Full Property Details for 1958 Saxon Valley Cir NE
General
- Sold For: $617,500
- HOA FEE: $5,760
- Taxes: $10,189 (24)
- Status: Closed
- Type: Townhouse
- Source: GAMLS_Atlanta
- MLS ID: 10772157
- Added to Site: 46 day(s) ago
Interior
- Rooms/Areas: Bonus Room, Exercise Room, Family Room, Foyer, Laundry
- Interior Features: Double Vanity, High Ceilings, Separate Shower, Soaking Tub, Tile Bath, Two Story Foyer, Walk-In Closet(s), Wet Bar
- Fireplace: Yes
- Number of Fireplaces: 2
- Fireplace(s): Family Room, Gas Log, Gas Starter, Master Bedroom, Family Room, Gas Log, Gas Starter, Master Bedroom
- Appliances: Cooktop, Dishwasher, Disposal, Microwave, Oven (Wall), Refrigerator, Stainless Steel Appliance(s)
Rooms
Bathrooms
- Total Bathrooms: 4
- Full Bathrooms: 2
- Half Bathrooms: 2
- Upper Floor Baths: 2
- Upper - Full Baths: 2
- Main - 1/2 Baths: 1
- Lower - 1/2 Baths: 1
Bedrooms
- Total Bedrooms: 4
- Bedrooms Upper: 4
- Bedrooms-Up1: 4
Other Rooms
- Kitchen: Breakfast Bar, Kitchen Island, Pantry, Solid-Surface Counters
- Laundry: Upper Level
Exterior
- Exterior Features: Balcony, Garden
Parking
- Parking Features: Attached, Garage, Garage Door Opener
Location
- County: DeKalb
- Driving Directions: GPS
School Information
- Elementary School: Woodridge
- Middle School: Sequoyah
- High School: Cross Keys
Community
- Gated community: Yes
- Assoc. Fees Include: Maintenance Exterior, Maintenance Grounds, Management Fee, Reserve Fund, Security, Water
Heating & Cooling
- Cooling Type: Ceiling Fan(s), Central Air
- Heating Type: Central
Utilities
- Water/Sewer: Public Sewer
Structural Information
- Architectural Style: Traditional
- Construction Status: Resale
- Basement Desc.: Finished Bath, Finished, Interior Entry
- Roof: Composition
- Stories/Levels: Three Or More
- Living Area: 3,079 Sq. Ft.
- Finished Total: 3,079 Sq. Ft.
- Finished Above Grnd: 3,079 Sq. Ft.
- Year Built: 2004
Lot Features
- Property View: City
- Lot Size (Acres): 0.03
- Lot Size Range: .03
- Lot Size Source: Public Records
- Lot Description: Private
Financial Considerations
- Association Fee: Yes
- Association Fee: $5,760
- Tax Amount: $10,189.8
- Tax Year: 24
Listing Courtesy of: Compass
Sold by Compass

Get Pre-Approved Today
Schools
Schools serving 1958 Saxon Valley Cir NE
School District:Dekalb County School District
| Name | Grades | Distance |
|---|---|---|
Woodward Elementary School 3034 Curtis Dr NE, Brookhaven, GA 30319 | PK-5 | 0.6 mi |
Sequoyah Middle School, Atlanta, GA 3456 Aztec Rd, Atlanta, GA 30340 | 6-8 | 5.7 mi |
Cross Keys High School 1626 N Druid Hills Rd NE, Brookhaven, GA 30319 | 9-12 | 0.7 mi |
Disclaimer:
School attendance boundaries provided by ATTOM Data Solutions and are for reference only. Contact the school directly to verify enrollment eligibility.
Price & Sales History for 1958 Saxon Valley Cir NE
Date
Details
Price
Change
Source
6/26/2026
Sold
$617,500
-2.76%
MLS
5/27/2026
Listed
$635,000
—
MLS
Disclaimer: Historical sales information is derived from public records provided by the county offices. Information is not guaranteed and should be independently verified.
1958 Saxon Valley Circle NE, Brookhaven, GA 30319 (MLS# 10772157) is a Townhouse property that was sold at $617,500 on June 26, 2026. Want to learn more about 1958 Saxon Valley Circle NE? Do you have questions about finding other Townhouse real estate for sale in Brookhaven? You can browse all Brookhaven real estate or contact a Coldwell Banker agent to request more information.