Full Property Details for 2255 Crestview Dr #43
General
- Price: $929,000
- HOA FEE: $2,760
- Taxes: $1 (2025)
- Status: Active
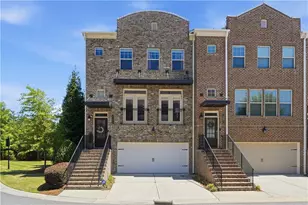
- Type: Townhouse
- Source: GAMLS_Atlanta
- MLS ID: 10632973
- Updated: 5/23/2026
- Added to Site: 263 day(s) ago
Interior
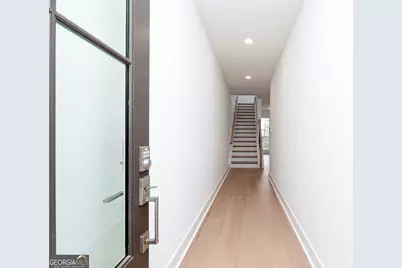
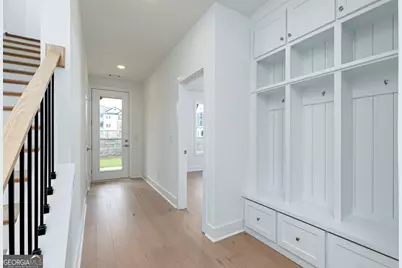
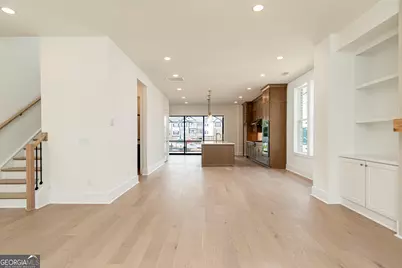
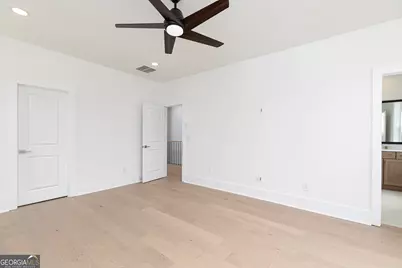
- Rooms/Areas: Foyer, Laundry, Office, Other
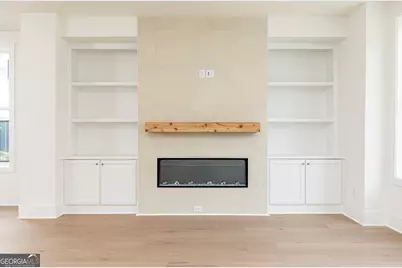
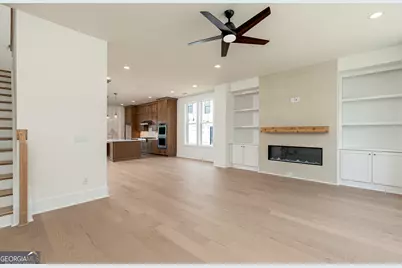
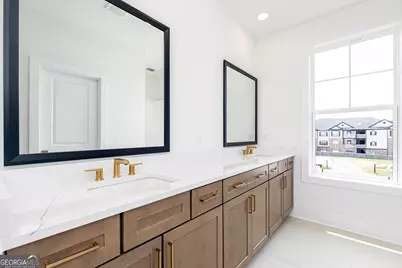
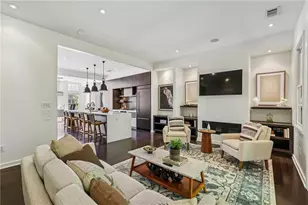
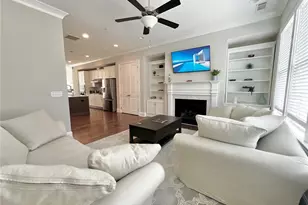
- Interior Features: Bookcases, Double Vanity, High Ceilings, Walk-In Closet(s)
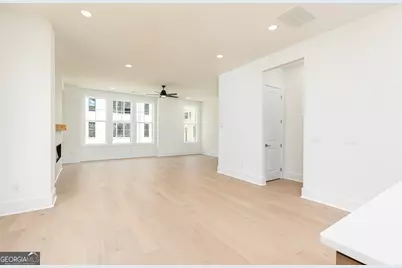
- Fireplace: Yes
- Number of Fireplaces: 1
- Fireplace(s): Family Room, Family Room
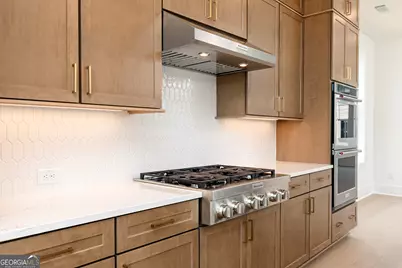
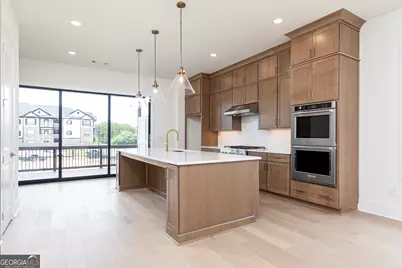
- Appliances: Dishwasher, Double Oven, Microwave, Tankless Water Heater
Rooms
- Total Bathrooms: 4
- Full Bathrooms: 3
- Half Bathrooms: 1
- Upper Floor Baths: 2
- Upper - Full Baths: 2
- Main - 1/2 Baths: 1
- Lower - Full Baths: 1
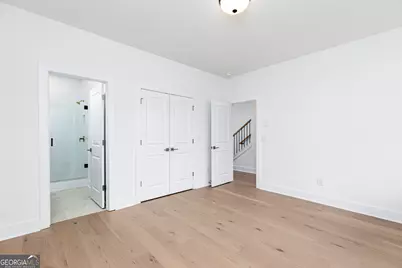
- Total Bedrooms: 3
- Bedrooms Upper: 2
- Bedrooms Lower: 1
- Bedrooms-Up1: 2
- Bedrooms-Dn1: 1
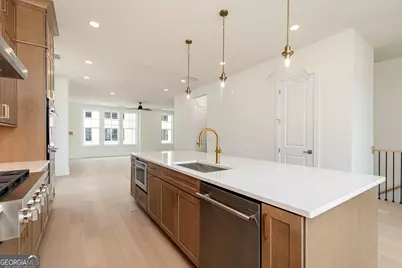
- Kitchen: Kitchen Island, Walk-In Pantry
- Laundry: Upper Level
Additional Information
Exterior
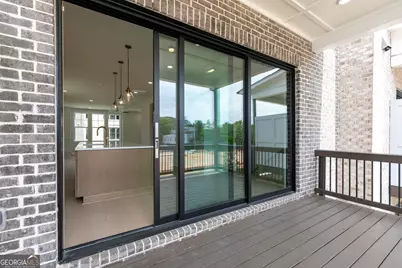
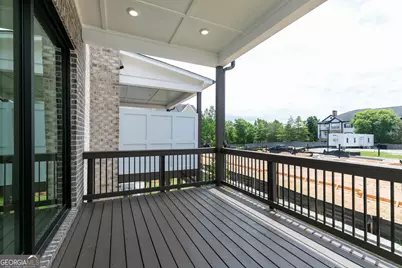
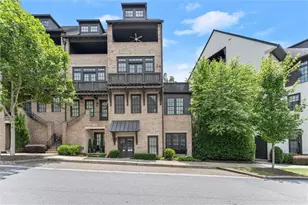
- Exterior Features: Balcony
Parking
Location
- County: DeKalb
- Driving Directions: Take Exit 2 onto Lenox road keep left toward SR-141 Connector East. Continue onto Lenox road NE. Turn left onto Phipps Boulevard NE. Turn left onto Lake boulevard NE. Turn right onto Park Vista Drive NE. Turn left into Panorama Drive.
School Information
- Elementary School: Woodward
- Middle School: Sequoyah
- High School: Cross Keys
Community
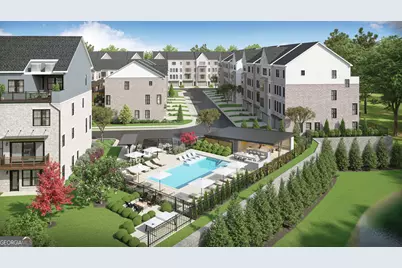
- Assoc. Fees Include: Maintenance Grounds, Pest Control, Swimming
Heating & Cooling
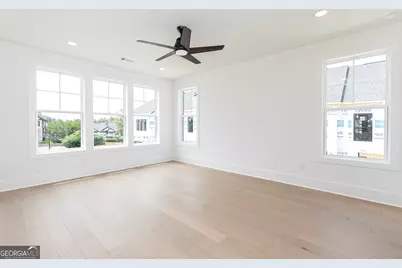
- Cooling Type: Ceiling Fan(s), Central Air
- Heating Type: Central, Hot Water
Utilities
- Water/Sewer: Public Sewer
Structural Information
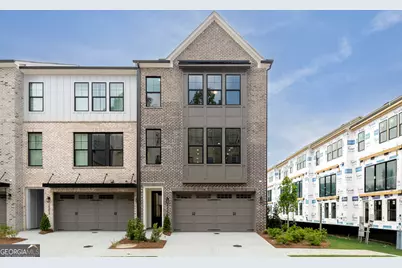
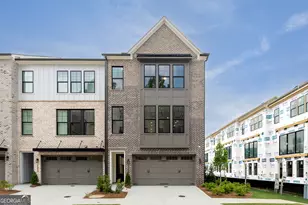
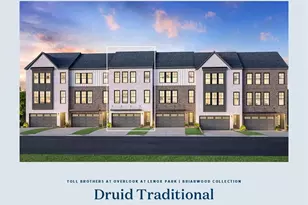
- Architectural Style: Brick 3 Side
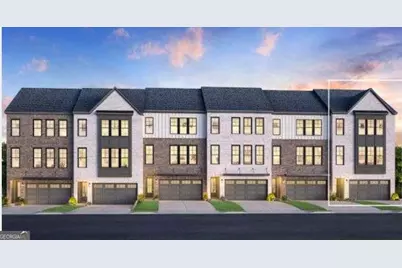
- Construction Status: New Construction
- Basement Desc.: None
- Roof: Other
- Stories/Levels: Three Or More
- Living Area: 2,620 Sq. Ft.
- Finished Total: 2,620 Sq. Ft.
- Finished Above Grnd: 2,620 Sq. Ft.
- Year Built: 2025
Lot Features
- Lot Size (Acres): 0.06
- Lot Size Range: .06
- Lot Size Source: Other
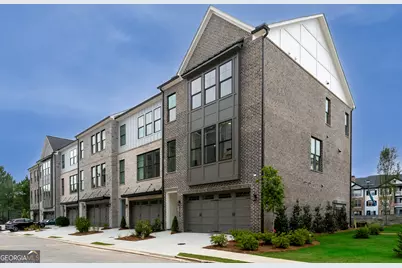
- Lot Description: Corner Lot, Level
Water Features
Financial Considerations
- Association Fee: Yes
- Association Fee: $2,760
- Tax Amount: $1
- Tax Year: 2025
Listing Courtesy of: Toll Brothers Real Estate Inc.