This is a carousel with tiles that activate property listing cards. Use the previous and next buttons to navigate.
1/1
$2,900,000
This is a carousel with tiles that activate property listing cards. Use the previous and next buttons to navigate.
1/1
Property Description
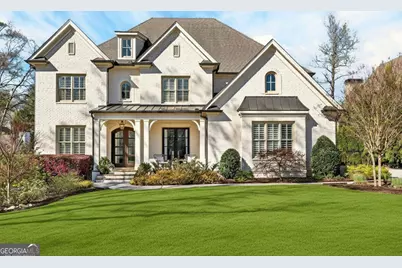
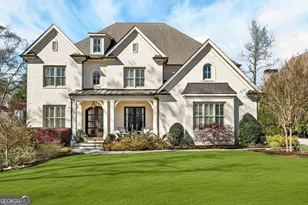
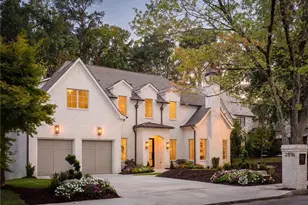
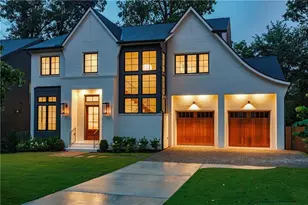
Refined luxury living in the heart of Brookhaven, this exceptional residence presents a rare opportunity to own a stunning home in the highly sought-after Ashford Park neighborhood. Set on over 1.22 private acres, the property offers unmatched privacy, space, and natural beauty, truly one of a kind for the area. Designed by renowned architect Robert Padgett and custom built as a private family residence, the home seamlessly combines timeless architecture with modern sophistication. The beautifully landscaped grounds create a true outdoor oasis, complete with a heated saltwater pool with safety fence, expansive green space, and a large entertaining deck overlooking the backyard, perfect for relaxing or hosting gatherings. Inside, the home is impeccably appointed with high-end finishes and thoughtful upgrades throughout. This home is equipped with a premium solar energy system and three Tesla Powerwall batteries, offering cutting-edge energy independence and reliable whole-home backup power. At the heart of the home is an epicurean kitchen featuring Wolf and Sub-Zero stainless-steel appliances, a large island, stone countertops, and a custom walk-in hidden pantry. The kitchen opens seamlessly to the family room with a gas fireplace and marble surround, while multiple French doors lead to inviting outdoor living spaces. A charming front porch welcomes you, complemented by a formal dining room and flexible living areas designed for both everyday living and effortless entertaining. The finished terrace level is an entertainer's dream, complete with a beverage fridge, dishwasher, temperature-controlled 229-bottle wine storage, fitness room, additional laundry, a bedroom with full bath, and generous storage. The luxurious primary suite serves as a private retreat, featuring custom millwork, a spa-inspired bath with heated floors, steam shower, soaking tub, and a custom walk-in closet. Additional highlights include designer lighting throughout, a mudroom with custom cabinetry and dog wash, and a private guest entrance. The side-entry three-car garage features an EV charger. Ideally located just minutes from CHOA, Brookhaven Village, Town Brookhaven, and the Shops of Buckhead, this home offers convenient access to premier dining, shopping, and major highways including I-85, I-285, and GA-400. It is also close to Marta, Emory and Northside Hospitals, Hartsfield-Jackson Atlanta International Airport, and top private schools such as OLA, St. Pius, Marist, and St. Martin's. This stunning residence offers a private oasis for both family and guests, with exceptional space, comfort, and luxury for the most discerning homeowner.
Full Property Details
Full Property Details for 2838 Redding Rd NE
General
- Sold For: $2,900,000
- Taxes: $28,107 (2025)
- Status: Closed
- Type: Single Family
- Source: GAMLS_Atlanta
- MLS ID: 10712110
- Added to Site: 220 day(s) ago
Interior
- Rooms/Areas: Exercise Room, Family Room, Foyer, Great Room, Laundry, Office
- Interior Features: Bookcases, Double Vanity, High Ceilings, Separate Shower, Soaking Tub, Tile Bath, Walk-In Closet(s)
- Fireplace: Yes
- Number of Fireplaces: 1
- Fireplace(s): Family Room, Gas Starter, Family Room, Gas Starter
- Appliances: Dishwasher, Disposal, Dryer, Electric Water Heater, Ice Maker, Microwave, Oven/Range (Combo), Refrigerator, Stainless Steel Appliance(s), Tankless Water Heater, Washer
Rooms
Bathrooms
- Total Bathrooms: 7
- Full Bathrooms: 6
- Half Bathrooms: 1
- Upper Floor Baths: 4
- Upper - Full Baths: 4
- Main - Full Baths: 1
- Main - 1/2 Baths: 1
- Lower - Full Baths: 1
Bedrooms
- Total Bedrooms: 7
- Bedrooms Upper: 5
- Bedrooms Lower: 1
- Bedrooms-Up1: 5
- Bedrooms Main: 1
- Bedrooms-Dn1: 1
Other Rooms
- Kitchen: Breakfast Area, Breakfast Bar, Kitchen Island, Pantry, Solid-Surface Counters, Walk-In Pantry
- Laundry: In Basement, Upper Level
Additional Information
- Pool: Yes
- Pool Description: Heated, In Ground, Salt Water
- Tennis: Yes
Exterior
- Exterior Features: Sprinkler System
Parking
- Parking Features: Electric Vehicle Charging Station(s), Garage, Garage Door Opener, Kitchen Level, Side/Rear Entrance, Storage
Location
- County: DeKalb
- Driving Directions: Use GPS
School Information
- Elementary School: Ashford Park
- Middle School: Chamblee
- High School: Chamblee
Community
- Assoc. Fees Include: None
Heating & Cooling
- Cooling Type: Ceiling Fan(s), Central Air, Other, Zoned
- Heating Type: Central, Forced Air, Natural Gas, Zoned
Utilities
- Water/Sewer: Public Sewer
Structural Information
- Architectural Style: Brick 4 Side, Traditional
- Construction Status: Resale
- Basement: Yes
- Basement Desc.: Finished Bath, Daylight, Exterior Entry, Finished, Full, Interior Entry
- Roof: Composition
- Stories/Levels: Three Or More
- Living Area: 6,685 Sq. Ft.
- Finished Total: 6,685 Sq. Ft.
- Finished Above Grnd: 4,670 Sq. Ft.
- Finished Below Grnd: 2,015 Sq. Ft.
- Year Built: 2015
Lot Features
- Lot Size (Acres): 1.22
- Lot Size Range: 1.22
- Lot Size Source: Public Records
- Lot Description: Level, Private
Water Features
- Water Front Name: NONE
Financial Considerations
- Tax Amount: $28,107
- Tax Year: 2025
Disclosures and Reports
- Lot Number: 272
Listing Courtesy of: Keller Williams Realty PeachtreeRoad
Sold by Ansley RE | Christie's Int'l RE
Get Pre-Approved Today
Schools
Schools serving 2838 Redding Rd NE
School District:Dekalb County School District
| Name | Grades | Distance |
|---|---|---|
Ashford Park Elementary School 2968 Cravenridge Drive Northeast, Atlanta, GA 30319 | PK-5 | 0.3 mi |
Chamblee Middle School 3601 Sexton Woods Drive, Chamblee, GA 30341 | 6-8 | 2 mi |
Chamblee Charter High School 3688 Chamblee Dunwoody Road, Chamblee, GA 30341 | 9-12 | 2.1 mi |
Disclaimer:
School attendance boundaries provided by ATTOM Data Solutions and are for reference only. Contact the school directly to verify enrollment eligibility.
Price & Sales History for 2838 Redding Rd NE
Date
Details
Price
Change
Source
10/08/2026
Sold
$2,900,000
-11.99%
MLS
3/19/2026
Listed
$3,295,000
—
MLS
Disclaimer: Historical sales information is derived from public records provided by the county offices. Information is not guaranteed and should be independently verified.
2838 Redding Road NE, Brookhaven, GA 30319 (MLS# 10712110) is a Single Family property that was sold at $2,900,000 on October 08, 2026. Want to learn more about 2838 Redding Road NE? Do you have questions about finding other Single Family real estate for sale in Brookhaven? You can browse all Brookhaven real estate or contact a Coldwell Banker agent to request more information.