This is a carousel with tiles that activate property listing cards. Use the previous and next buttons to navigate.
1/1
$2,689,500
This is a carousel with tiles that activate property listing cards. Use the previous and next buttons to navigate.
1/1
Property Description
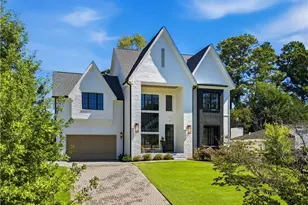
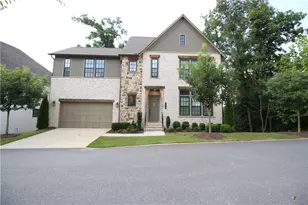
Exceptional new construction offering a rare combination of luxury, functionality, and timeless design. Nestled on a flat walk-out homesite, this thoughtfully crafted residence features a highly sought-after FULL daylight finished basement and walk-out backyard-perfect for a future pool. A paverstone driveway, grand metal-and-glass entry doors, and 3-car garage set the tone for the sophisticated interiors beyond. The main level showcases a dedicated study with iron-and-glass doors, custom paneling, and a modern coffered ceiling. The expansive great room flows seamlessly into the dining area and chef's kitchen, featuring a fireplace flanked by illuminated arched built-ins, custom storage, and a walnut wine bar with concealed wine refrigerator. Hand-plastered accents, designer lighting, and custom cabinetry elevate every space. The gourmet kitchen impresses with a custom walnut island, paneled refrigerator, quartzite countertops with full height backsplash, custom range hood, and an incredible scullery complete with prep sink, second dishwasher, ice maker, and abundant storage. A private main-level guest suite provides ideal accommodations for extended family or multi-generational living. Upstairs, the luxurious primary retreat features a cathedral ceiling, architectural bed niche, and spa-inspired bath with heated floors, separate vanities, makeup vanity, oversized shower, and illuminated shower niche. All secondary bedrooms offer en-suite baths. Designed for year-round entertaining, the oversized covered porch overlooks the level backyard and features in-ceiling heaters, a stone fireplace, and adjoining deck. The finished terrace level includes a spacious recreation area, custom bar with second refrigerator, powder room positioned for future pool use, and an additional bedroom suite. Additional highlights include a dog wash station, designer finishes throughout, and exceptional attention to detail in every room. A rare opportunity to own a truly distinctive new home that blends refined elegance with modern luxury.
Full Property Details
Full Property Details for 3035 Parkridge Dr NE
General
- Sold For: $2,689,500
- Taxes: $8,005 (25)
- Status: Closed
- Type: Single Family
- Source: GAMLS_Atlanta
- MLS ID: 10801054
- Added to Site: 93 day(s) ago
Interior
- Rooms/Areas: Bonus Room, Exercise Room, Foyer, Game Room, Great Room, Laundry, Media Room, Office
- Interior Features: Beamed Ceilings, Bookcases, Double Vanity, High Ceilings, In-Law Floorplan, Pull-Down Attic Stairs, Separate Shower, Soaking Tub, Split Bedroom Plan, Walk-In Closet(s)
- Fireplace: Yes
- Number of Fireplaces: 2
- Fireplace(s): Factory Built, Family Room, Gas Log, Gas Starter, Outside, Factory-Built, Family Room, Gas Log, Gas Starter, Outside
- Appliances: Convection Oven, Dishwasher, Disposal, Double Oven, Gas Water Heater, Ice Maker, Microwave, Refrigerator, Stainless Steel Appliance(s)
Rooms
Bathrooms
- Total Bathrooms: 7
- Full Bathrooms: 6
- Half Bathrooms: 1
- Upper Floor Baths: 4
- Upper - Full Baths: 4
- Main - Full Baths: 1
- Main - 1/2 Baths: 1
- Lower - Full Baths: 1
Bedrooms
- Total Bedrooms: 6
- Bedrooms Upper: 4
- Bedrooms Lower: 1
- Bedrooms-Up1: 4
- Bedrooms Main: 1
- Bedrooms-Dn1: 1
Other Rooms
- Kitchen: Breakfast Area, Kitchen Island, Second Kitchen, Solid-Surface Counters, Walk-In Pantry
- Laundry: Upper Level
Parking
- Parking Features: Garage, Garage Door Opener, Kitchen Level
Location
- County: DeKalb
- Driving Directions: From Peachtree Road, right on Redding Road, Left on Caldwell, Right on Parkridge (home on the left)
School Information
- Elementary School: Ashford Park
- Middle School: Chamblee
- High School: Chamblee
Community
- Assoc. Fees Include: None
Heating & Cooling
- Cooling Type: Central Air, Zoned
- Heating Type: Forced Air, Natural Gas, Zoned
Utilities
- Water/Sewer: Public Sewer
Structural Information
- Architectural Style: Brick/Frame, Contemporary, European, Traditional
- Construction Status: New Construction
- Basement: Yes
- Basement Desc.: Daylight, Exterior Entry, Finished, Full, Interior Entry
- Roof: Composition
- Stories/Levels: Two
- Living Area: 6,410 Sq. Ft.
- Finished Total: 6,410 Sq. Ft.
- Finished Above Grnd: 4,230 Sq. Ft.
- Finished Below Grnd: 2,180 Sq. Ft.
- Year Built: 2026
Lot Features
- Lot Size (Acres): 0.3
- Lot Size Range: .3
- Lot Size Source: Public Records
- Lot Description: Sloped
Financial Considerations
- Tax Amount: $8,005
- Tax Year: 25
Disclosures and Reports
- Block: C
- Lot Number: 271
Listing Courtesy of: Keller Williams Realty Buckhead
Sold by Compass

Get Pre-Approved Today
Schools
Schools serving 3035 Parkridge Dr NE
School District:Dekalb County School District
| Name | Grades | Distance |
|---|---|---|
Ashford Park Elementary School 2968 Cravenridge Drive Northeast, Atlanta, GA 30319 | PK-5 | 0.3 mi |
Chamblee Middle School 3601 Sexton Woods Drive, Chamblee, GA 30341 | 6-8 | 1.4 mi |
Chamblee Charter High School 3688 Chamblee Dunwoody Road, Chamblee, GA 30341 | 9-12 | 1.6 mi |
Disclaimer:
School attendance boundaries provided by ATTOM Data Solutions and are for reference only. Contact the school directly to verify enrollment eligibility.
Price & Sales History for 3035 Parkridge Dr NE
Date
Details
Price
Change
Source
10/08/2026
Sold
$2,689,500
-5.63%
MLS
7/21/2026
Price Reduced
$2,850,000
-3.39%
MLS
7/08/2026
Listed
$2,950,000
—
MLS
Disclaimer: Historical sales information is derived from public records provided by the county offices. Information is not guaranteed and should be independently verified.
3035 Parkridge Drive NE, Brookhaven, GA 30319 (MLS# 10801054) is a Single Family property that was sold at $2,689,500 on October 08, 2026. Want to learn more about 3035 Parkridge Drive NE? Do you have questions about finding other Single Family real estate for sale in Brookhaven? You can browse all Brookhaven real estate or contact a Coldwell Banker agent to request more information.