This is a carousel with tiles that activate property listing cards. Use the previous and next buttons to navigate.
1/1
$1,175,000
This is a carousel with tiles that activate property listing cards. Use the previous and next buttons to navigate.
1/1
Property Description
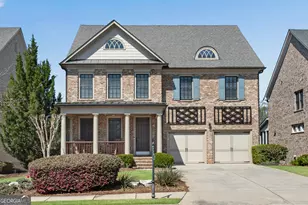
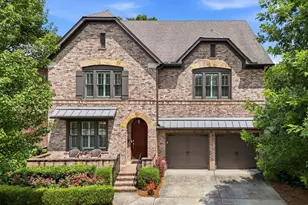
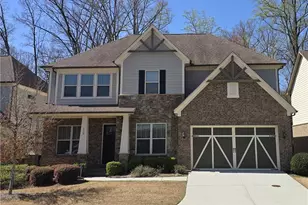
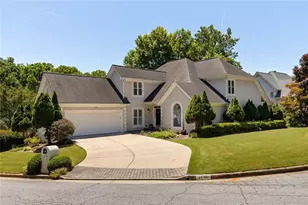
Welcome home to easy one level living in Brookhaven. Located in the sought-after Reserve at Brookleigh, this Ashton Woods property offers a rare blend of high-end finishes and true convenience. This home is truly "model material," as the owner added extensive custom upgrades throughout. Main Level Elegance provides for step less living. Plenty of room for family and friends to visit and enjoy plenty of room, options, and privacy! The open floor plan is filled with natural light and features site-finished hardwood floors, custom moldings, and thoughtful architectural details. A separate formal dining room provides the ideal space for entertaining, adorned with coffered ceilings, elegant chair rail molding, and plantation shutters. The warm fireside family room features custom built-ins and flows seamlessly into the chef's kitchen. This culinary space is complete with stainless steel appliances, a professional gas range, granite and Silestone countertops, abundant cabinetry, and an oversized island with seating. You will certainly notice the pristine hardwoods that run throughout the entire main level. Outdoor Oasis & Views Step outside to a spacious back deck and patio combination-a true private oasis. Enjoy epic evening views of the iconic "King and Queen" buildings. The terrace level features an additional expansive deck, perfect for quiet afternoon naps, card games, or indoor-outdoor entertaining in total privacy. Luxury Suites The main-level primary suite is a quiet retreat featuring a spacious bedroom with crown molding, a superb tall bay window, and a custom walk-in closet. The ensuite bath includes an upgraded soaking tub and a framed glass shower. Upstairs, you'll find a versatile loft and three generously sized secondary bedrooms-one with a private bath and two connected by a Jack-and-Jill bath. Each bedroom offers ample closet space and wonderful natural light. Finished Terrace Level The terrace level adds exceptional flexibility, featuring a home gym, an additional bedroom and full bath, and a wet bar with wine storage-ideal for guests or multi-generational living. An additional unfinished area offers plenty of room for a future media room. Location & Lifestyle Enjoy a lifestyle where you can walk to dining and shopping, including Pure Taqueria, Marlow's Tavern, and Henri's Bakery & Deli. The HOA includes year-round landscaping for low-maintenance living, plus access to a community pool and green space. With Blackburn Park next door and close proximity to Whole Foods, Costco, and Northside Hospital, this home offers the ultimate in convenience and comfort.
Full Property Details
Full Property Details for 3519 Brookleigh Ln NE
General
- Sold For: $1,175,000
- HOA FEE: $2,688
- Taxes: $18,780 (24)
- Status: Closed
- Type: Single Family
- Source: GAMLS_Atlanta
- MLS ID: 10717932
- Added to Site: 138 day(s) ago
Interior
- Rooms/Areas: Exercise Room, Family Room, Laundry, Loft, Media Room, Sun Room
- Interior Features: Beamed Ceilings, Bookcases, Double Vanity, High Ceilings, Master On Main Level, Pull-Down Attic Stairs, Rear Stairs, Roommate Plan, Separate Shower, Tile Bath, Vaulted Ceiling(s), Walk-In Closet(s), Whirlpool Tub
- Fireplace: Yes
- Number of Fireplaces: 2
- Fireplace(s): Factory Built, Family Room, Gas Log, Gas Starter, Masonry, Outside, Factory-Built, Family Room, Gas Log, Gas Starter, Masonry, Outside
- Appliances: Convection Oven, Dishwasher, Disposal, Double Oven, Dryer, Gas Water Heater, Microwave, Refrigerator, Stainless Steel Appliance(s), Washer
Rooms
Bathrooms
- Total Bathrooms: 5
- Full Bathrooms: 4
- Half Bathrooms: 1
- Upper Floor Baths: 2
- Upper - Full Baths: 2
- Main - Full Baths: 1
- Main - 1/2 Baths: 1
- Lower - Full Baths: 1
Bedrooms
- Total Bedrooms: 5
- Bedrooms Upper: 3
- Bedrooms Lower: 1
- Bedrooms-Up1: 3
- Bedrooms Main: 1
- Bedrooms-Dn1: 1
Other Rooms
- Laundry: Common Area, In Hall, In Mud Room
Additional Information
- Shared Pool: Yes
Exterior
- Exterior Features: Balcony, Gas Grill, Lighting, Veranda
Parking
- Parking Features: Garage, Garage Door Opener, Kitchen Level
Location
- County: DeKalb
- Driving Directions: USE GPS
School Information
- Elementary School: Montgomery
- Middle School: Chamblee
- High School: Chamblee
Community
- Assoc. Fees Include: Maintenance Exterior, Management Fee, Reserve Fund, Swimming
Heating & Cooling
- Cooling Type: Ceiling Fan(s), Central Air, Dual, Zoned
- Heating Type: Central, Heat Pump, Natural Gas, Zoned
Utilities
- Water/Sewer: Public Sewer
Structural Information
- Architectural Style: Brick 4 Side, Craftsman, Traditional
- Construction Status: Resale
- Basement: Yes
- Basement Desc.: Finished Bath, Daylight, Exterior Entry, Finished, Full, Interior Entry
- Roof: Composition
- Stories/Levels: Three Or More
- Living Area: 3,875 Sq. Ft.
- Finished Total: 3,875 Sq. Ft.
- Finished Above Grnd: 3,000 Sq. Ft.
- Finished Below Grnd: 875 Sq. Ft.
- Unfin. Below Grnd: 300 Sq. Ft.
- Year Built: 2014
Lot Features
- Property View: City, Seasonal View
- Lot Size (Acres): 0.16
- Lot Size Range: .16
- Lot Size Source: Public Records
- Lot Description: Private
Financial Considerations
- Association Fee: Yes
- Association Fee: $2,688
- Tax Amount: $18,780.64
- Tax Year: 24
Disclosures and Reports
- Section: 2
- Lot Number: 306
- Block/Lot/Section: 2
Listing Courtesy of: The Rezerve
Sold by Non-Mls Company

Get Pre-Approved Today
Schools
Schools serving 3519 Brookleigh Ln NE
School District:Dekalb County School District
| Name | Grades | Distance |
|---|---|---|
Montgomery Elementary School 3995 Ashford Dunwoody Rd NE, Brookhaven, GA 30319 | PK-5 | 1.3 mi |
Chamblee Middle School 3601 Sexton Woods Drive, Chamblee, GA 30341 | 6-8 | 0.6 mi |
Chamblee Charter High School 3688 Chamblee Dunwoody Road, Chamblee, GA 30341 | 9-12 | 0.8 mi |
Disclaimer:
School attendance boundaries provided by ATTOM Data Solutions and are for reference only. Contact the school directly to verify enrollment eligibility.
Price & Sales History for 3519 Brookleigh Ln NE
Date
Details
Price
Change
Source
7/10/2026
Sold
$1,175,000
-9.62%
MLS
5/06/2026
Price Reduced
$1,300,000
-3.7%
MLS
2/23/2026
Listed
$1,350,000
—
MLS
Disclaimer: Historical sales information is derived from public records provided by the county offices. Information is not guaranteed and should be independently verified.
3519 Brookleigh Lane NE, Brookhaven, GA 30319 (MLS# 10717932) is a Single Family property that was sold at $1,175,000 on July 10, 2026. Want to learn more about 3519 Brookleigh Lane NE? Do you have questions about finding other Single Family real estate for sale in Brookhaven? You can browse all Brookhaven real estate or contact a Coldwell Banker agent to request more information.