This is a carousel with tiles that activate property listing cards. Use the previous and next buttons to navigate.
1/1
$365,000
This is a carousel with tiles that activate property listing cards. Use the previous and next buttons to navigate.
1/1
Property Description
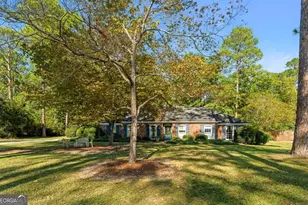
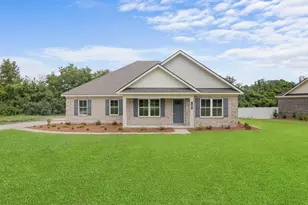
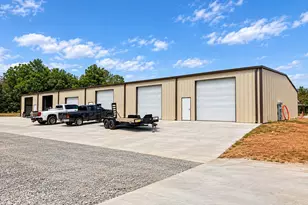
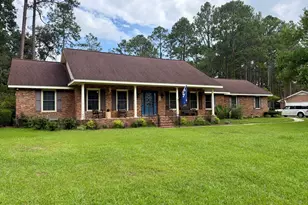
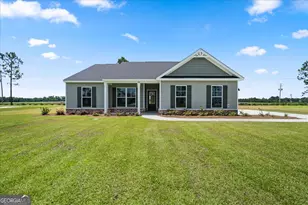
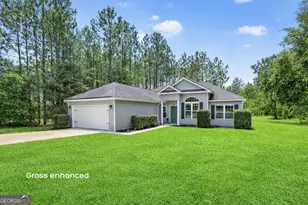
Welcome home to this beautifully designed 3-bedroom, 2-bath split-plan residence with a spacious bonus room or optional 4th bedroom upstairs - perfect for guests, a home office, or a private retreat. The primary suite is a sanctuary, featuring a tray ceiling and a private entrance leading directly to the covered patio - ideal for quiet mornings or evening relaxation. The en-suite bath offers a spa-like experience with a separate shower and tub, dual vanities, and a generously sized walk-in closet. The inviting living room is filled with natural light from large windows that overlook the serene backyard, creating a bright and airy atmosphere. A cozy fireplace serves as the focal point of the space, making it perfect for relaxing evenings or gathering with family and friends. At the heart of the home, the kitchen is both stylish and functional, complete with a peninsula, can lighting, and stainless-steel appliances. It flows seamlessly into a cozy breakfast area and a separate dining room, making it perfect for both everyday living and entertaining. Step outside to your own backyard oasis. Fragrant jasmine surrounds the fully fenced, private yard, where you'll find a stunning 16x30 saltwater pool, a fire pit for gathering under the stars, and a covered patio equipped with TV housing and charming Edison lights. There's even an enclosed dog yard for your fur family members. Need space for hobbies or storage? The impressive 40x24 powered shop offers ample room for your RV, boat, and recreational toys, with an additional lean-to providing additional covered storage. Situated on a generous 0.81-acre corner lot with mature landscaping, this property offers privacy and freedom with no HOA restrictions. Located in the highly sought-after Southeast Bulloch school district and nestled within the peaceful Brooklet South enclave, this home truly has it all. Don't miss your opportunity to enjoy comfort, space, and lifestyle in one exceptional property.
Full Property Details
Full Property Details for 1201 Brooklet S Dr
General
- Sold For: $365,000
- Taxes: $2,848 (2024)
- Status: Closed
- Type: Single Family
- Source: GAMLS_Atlanta
- MLS ID: 10740064
- Added to Site: 88 day(s) ago
Interior
- Rooms/Areas: Family Room, Foyer, Laundry
- Interior Features: Double Vanity, Master On Main Level, Separate Shower, Split Bedroom Plan, Vaulted Ceiling(s), Walk-In Closet(s), Whirlpool Tub
- Fireplace: Yes
- Number of Fireplaces: 1
- Fireplace(s): Family Room, Gas Log, Family Room, Gas Log
- Appliances: Dishwasher, Dryer, Electric Water Heater, Microwave, Oven/Range (Combo), Refrigerator, Stainless Steel Appliance(s), Washer
Rooms
Bathrooms
- Total Bathrooms: 2
- Full Bathrooms: 2
- Main - Full Baths: 2
Bedrooms
- Total Bedrooms: 3
- Bedrooms Main: 3
Other Rooms
- Kitchen: Breakfast Bar, Breakfast Room, Pantry
- Laundry: In Mud Room
Additional Information
- Pool: Yes
- Pool Description: In Ground, Salt Water
Exterior
- Exterior Features: Fire Pit, Lighting
Parking
- Parking Features: Attached, Garage, Garage Door Opener, RV/Boat Parking, Side/Rear Entrance
Location
- County: Bulloch
- Driving Directions: Brooklet-Denmark Rd to Brooklet South Drive, then turn in to neighborhood. House is on the left.
School Information
- Elementary School: Brooklet
- Middle School: Southeast Bulloch
- High School: Southeast Bulloch
Community
- Assoc. Fees Include: None
Heating & Cooling
- Cooling Type: Ceiling Fan(s), Central Air, Electric
- Heating Type: Central, Electric
Utilities
- Water/Sewer: Septic Tank
Structural Information
- Architectural Style: Traditional
- Construction Status: Resale
- Basement Desc.: None
- Roof: Composition
- Stories/Levels: Two
- Living Area: 1,885 Sq. Ft.
- Finished Total: 1,885 Sq. Ft.
- Finished Above Grnd: 1,885 Sq. Ft.
- Year Built: 2004
Lot Features
- Lot Size (Acres): 0.81
- Lot Size Range: .81
- Lot Size Source: Public Records
- Lot Description: Corner Lot, Level
Financial Considerations
- Tax Amount: $2,848
- Tax Year: 2024
Listed and Sold by Savannah Views Realty LLC

Get Pre-Approved Today
Schools
Schools serving 1201 Brooklet S Dr
School District:Bulloch County School District
| Name | Grades | Distance |
|---|---|---|
New Southeast Bulloch High School 9184 Brooklet-Denmark Road, Brooklet, GA 30415 | 9-12 | 2.2 mi |
Brooklet Elementary School 600 West Lane Street, Brooklet, GA 30415 | PK-5 | 3.8 mi |
Southeast Bulloch Middle School 9124 Brooklet-Denmark Road, Brooklet, GA 30415 | 6-8 | 2 mi |
Disclaimer:
School attendance boundaries provided by ATTOM Data Solutions and are for reference only. Contact the school directly to verify enrollment eligibility.
Price & Sales History for 1201 Brooklet S Dr
Date
Details
Price
Change
Source
6/16/2026
Sold
$365,000
—
MLS
4/18/2026
Listed
$365,000
—
MLS
Disclaimer: Historical sales information is derived from public records provided by the county offices. Information is not guaranteed and should be independently verified.
1201 Brooklet South Drive, Brooklet, GA 30415 (MLS# 10740064) is a Single Family property that was sold at $365,000 on June 16, 2026. Want to learn more about 1201 Brooklet South Drive? Do you have questions about finding other Single Family real estate for sale in Brooklet? You can browse all Brooklet real estate or contact a Coldwell Banker agent to request more information.