This is a carousel with tiles that activate property listing cards. Use the previous and next buttons to navigate.
1/1
$610,000
This is a carousel with tiles that activate property listing cards. Use the previous and next buttons to navigate.
1/1
Property Description
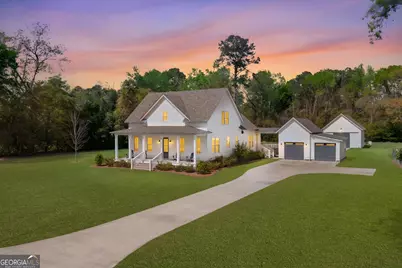
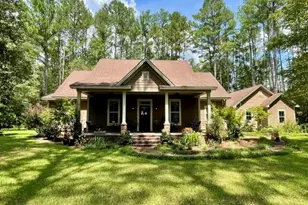
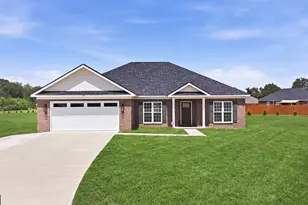
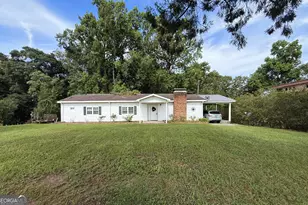
Plucked from Southern Living Magazine, this stunning custom-built Lowcountry home sits on a beautifully sized 1.23-acre homesite in the Heart of downtown Brooklet. This rare find showcases exceptional craftsmanship and thoughtful design throughout. Step inside to discover rich hardwood flooring, warm tongue-and-groove walls, and elegant 6-inch crown molding that create a welcoming, refined atmosphere. The spacious great room is both cozy and luxurious, featuring a gas log fireplace and custom built-in bookshelves. The open-concept kitchen is designed for gathering, offering a large, oversized bar area and custom granite countertop perfect for entertaining family and friends. With four generously sized bedrooms, 2.5 baths, and a versatile craft room that can easily serve as a fifth bedroom, this home provides flexibility for any lifestyle. Practical features abound including a dedicated mudroom entry, a separate laundry room, and two upstairs office nooks ideal for remote work or study. The luxurious main-level primary suite offers a peaceful retreat complete with a soaking tub, tiled walk-in shower, and dual closets. Outdoor living is just as impressive with a full-length front porch (8'x37') and a spacious screened-in back porch (27'10"x10') both perfect for relaxing or entertaining year-round. Additional highlights include a detailed garage with breezeway and storage nook, an impressive 24'x36' workshop with lean-to, 12-foot ceilings, and 10-foot double barn doors plus a Generac whole-house generator and energy-efficient foam insulation in the roof deck. Located just a short stroll or golf cart ride to local shopping and dining, This one-of-a-kind dream home offers unmatched value listed at a fraction of the cost to replicate.
Full Property Details
Full Property Details for 216 Baker St
General
- Sold For: $610,000
- Taxes: $5,795 (2025)
- Status: Closed
- Type: Single Family
- Source: GAMLS_Atlanta
- MLS ID: 10720159
- Added to Site: 200 day(s) ago
Interior
- Rooms/Areas: Foyer, Great Room, Laundry, Office, Other
- Interior Features: Bookcases, Master On Main Level, Separate Shower, Soaking Tub, Walk-In Closet(s)
- Fireplace: Yes
- Number of Fireplaces: 1
- Fireplace(s): Gas Log, Living Room, Other, Gas Log, Living Room, Other
- Appliances: Dishwasher, Electric Water Heater, Gas Water Heater, Oven/Range (Combo), Refrigerator, Stainless Steel Appliance(s), Tankless Water Heater
Rooms
Bathrooms
- Total Bathrooms: 3
- Full Bathrooms: 2
- Half Bathrooms: 1
- Upper Floor Baths: 1
- Upper - Full Baths: 1
- Main - Full Baths: 1
- Main - 1/2 Baths: 1
Bedrooms
- Total Bedrooms: 4
- Bedrooms Lower: 2
- Bedrooms Main: 2
- Bedrooms-Dn1: 2
Other Rooms
- Kitchen: Country Kitchen, Kitchen Island, Solid-Surface Counters
- Laundry: Laundry Closet, Other
Exterior
- Exterior Features: Sprinkler System
Parking
- Parking Features: Detached, Garage, Garage Door Opener
Location
- County: Bulloch
- Driving Directions: Hwy 80 to Dixie Street, Right onto Baker Street.
School Information
- Elementary School: Brooklet
- Middle School: Southeast Bulloch
- High School: Southeast Bulloch
Community
- Assoc. Fees Include: None
Heating & Cooling
- Cooling Type: Central Air, Electric
- Heating Type: Central, Electric
Utilities
- Water/Sewer: Septic Tank
Structural Information
- Architectural Style: Bungalow/Cottage, Craftsman
- Construction Status: Updated/Remodeled
- Basement Desc.: Crawl Space
- Roof: Composition
- Stories/Levels: Two
- Living Area: 2,807 Sq. Ft.
- Finished Total: 2,807 Sq. Ft.
- Finished Above Grnd: 2,807 Sq. Ft.
- Year Built: 2022
Lot Features
- Lot Size (Acres): 1.23
- Lot Size Range: 1.23
- Lot Size Source: Public Records
- Lot Description: City Lot
Financial Considerations
- Tax Amount: $5,795
- Tax Year: 2025
Listing Courtesy of: Coldwell Banker Conner Realty
Sold by Raines Realty Group

Get Pre-Approved Today
Schools
Schools serving 216 Baker St
School District:Bulloch County School District
| Name | Grades | Distance |
|---|---|---|
Brooklet Elementary School 600 West Lane Street, Brooklet, GA 30415 | PK-5 | 0.4 mi |
New Southeast Bulloch High School 9184 Brooklet-Denmark Road, Brooklet, GA 30415 | 9-12 | 1.6 mi |
Southeast Bulloch Middle School 9124 Brooklet-Denmark Road, Brooklet, GA 30415 | 6-8 | 1.8 mi |
Disclaimer:
School attendance boundaries provided by ATTOM Data Solutions and are for reference only. Contact the school directly to verify enrollment eligibility.
Price & Sales History for 216 Baker St
Date
Details
Price
Change
Source
9/14/2026
Sold
$610,000
-9.62%
MLS
5/07/2026
Price Reduced
$674,900
-12.9%
MLS
3/27/2026
Listed
$774,900
—
MLS
Disclaimer: Historical sales information is derived from public records provided by the county offices. Information is not guaranteed and should be independently verified.
216 Baker Street, Brooklet, GA 30415 (MLS# 10720159) is a Single Family property that was sold at $610,000 on September 14, 2026. Want to learn more about 216 Baker Street? Do you have questions about finding other Single Family real estate for sale in Brooklet? You can browse all Brooklet real estate or contact a Coldwell Banker agent to request more information.