This is a carousel with tiles that activate property listing cards. Use the previous and next buttons to navigate.
1/1
$1,099,000
This is a carousel with tiles that activate property listing cards. Use the previous and next buttons to navigate.
1/1
Property Description
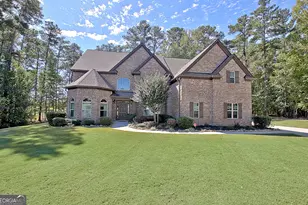
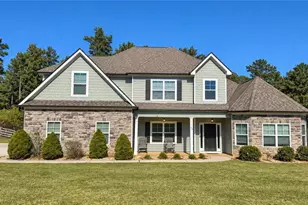
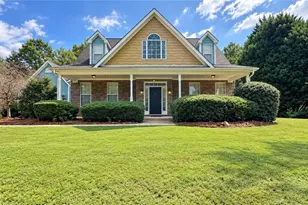
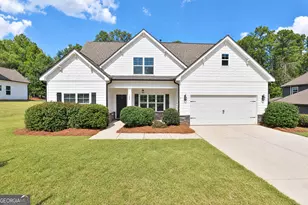
Nestled on five private, secluded acres within the prestigious Woodbridge Farms community, this extraordinary 5 bedroom, 4 bath Mitch Ginn estate is a rare expression of refined living where intentional design, timeless architecture, and elevated craftsmanship converge. Drive up your beautiful, long, treelined driveway and leave the busy world behind. You will be welcomed by a grand home in a peaceful setting fit for the cover of Southern Living Magazine! Your classic wraparound porch sets an unforgettable first impression and offers a special place meant to be experienced-morning light, quiet afternoons, and golden-hour sunsets are all enjoyed here. Step inside your grand double front doors into an inviting home that reveals a thoughtful balance of sophistication and warmth. The dining area that seats 12+ flows gracefully into a breathtaking great room, anchored by a dramatic stacked-stone fireplace with bespoke built-ins. Throughout this immaculate home, you will find every detail has been curated to feel both elevated and inviting including hardwood floors, fresh paint and updated fixtures and hardware. The open-concept gourmet kitchen is a chef's dream, boasting a gorgeous, oversized quartz island with bar seating, double ovens, a new cooktop, & expansive prep space! Enjoy your coffee, watch the birds or dine in your sunlit breakfast area overlooking your gorgeous, private backyard retreat. The main-level primary bedroom is a sanctuary unto itself, offering tranquil, pool views and a fully customized walk-in closet designed with tailored organization and refined functionality. The spa-inspired bathroom elevates daily living with dual vanities, an oversized walk-in shower featuring dual shower heads, delivering a serene, resort-like experience. A private main-level guest suite extends comfort and privacy for visitors or in-laws, and is highlighted by a designer shiplap accent wall. The bath features beautifully finished herringbone tile in a thoughtful and distinctive design. Upstairs, find three additional bedrooms-including two private en suites-offering exceptional flexibility for family or guests. A generous bonus room completes the upper level, perfectly suited for a media lounge, office, playroom, or secondary living space. Outdoors, the property transforms into your own private resort! A custom pebble tec saltwater pool, with a heated spa anchors the backyard, creating a year-round escape designed for both relaxation and entertaining. A covered patio and pergola extends the living space outdoors, while the fully fenced yard blends seamlessly into the surrounding acreage-delivering rare privacy, tranquility, and scale. This is more than a home-it is a private retreat, thoughtfully designed for those who value beauty, comfort, and an uncompromising standard of living. Located in the award winning Fayette County school district and the quaint but growing town of Brooks, this home offers everything a buyer could want and more! Call your favorite Realtor today to make an appointment!
Full Property Details
Full Property Details for 135 Woodbridge Pl
General
- Sold For: $1,099,000
- HOA FEE: $425
- Taxes: $8,078 (24)
- Status: Closed
- Type: Single Family
- Source: GAMLS_Atlanta
- MLS ID: 10760295
- Added to Site: 75 day(s) ago
Interior
- Rooms/Areas: Bonus Room, Den, Family Room, Foyer, Game Room, Great Room, Laundry, Office, Other
- Interior Features: Bookcases, Double Vanity, High Ceilings, Master On Main Level, Separate Shower, Tile Bath, Walk-In Closet(s)
- Fireplace: Yes
- Number of Fireplaces: 1
- Fireplace(s): Family Room, Family Room
- Appliances: Dishwasher, Disposal, Double Oven, Gas Water Heater, Ice Maker, Microwave, Oven/Range (Combo), Refrigerator, Stainless Steel Appliance(s), Tankless Water Heater
Rooms
Bathrooms
- Total Bathrooms: 4
- Full Bathrooms: 4
- Upper Floor Baths: 2
- Upper - Full Baths: 2
- Main - Full Baths: 2
Bedrooms
- Total Bedrooms: 5
- Bedrooms Upper: 3
- Bedrooms-Up1: 3
- Bedrooms Main: 2
Other Rooms
- Kitchen: Breakfast Area, Kitchen Island, Pantry, Solid-Surface Counters
- Laundry: In Hall, In Mud Room
Additional Information
- Pool: Yes
- Pool Description: Heated, Hot Tub, In Ground, Salt Water
Exterior
- Exterior Features: Lighting
Parking
- Parking Features: Attached, Garage, Kitchen Level, Side/Rear Entrance
Location
- County: Fayette
- Driving Directions: Use GPS.
School Information
- Elementary School: Peeples
- Middle School: Whitewater
- High School: Whitewater
Community
- Assoc. Fees Include: Management Fee
Heating & Cooling
- Cooling Type: Central Air, Electric
- Heating Type: Forced Air, Propane
Utilities
- Water/Sewer: Septic Tank
Structural Information
- Architectural Style: Traditional
- Construction Status: Resale
- Basement Desc.: None
- Roof: Composition
- Stories/Levels: Two
- Living Area: 3,679 Sq. Ft.
- Finished Total: 3,679 Sq. Ft.
- Finished Above Grnd: 3,679 Sq. Ft.
- Year Built: 2016
Lot Features
- Lot Size (Acres): 5
- Lot Size Range: 5
- Lot Size Source: Public Records
- Lot Description: Level, Open Lot, Private
Financial Considerations
- Association Fee: Yes
- Association Fee: $425
- Tax Amount: $8,078.09
- Tax Year: 24
Disclosures and Reports
- Lot Number: 133
Listing Courtesy of: Keller Williams Realty Atl. Partners
Sold by Keller Williams Realty Atl. Partners

Get Pre-Approved Today
Schools
Schools serving 135 Woodbridge Pl
School District:Fayette County School District
| Name | Grades | Distance |
|---|---|---|
Peeples Elementary School 153 Panther Path, Fayetteville, GA 30215 | K-5 | 3.4 mi |
Whitewater Middle School 1533 Georgia 85, Fayetteville, GA 30215 | 6-8 | 4.3 mi |
Whitewater High School 100 Wildcat Way, Fayetteville, GA 30215 | 9-12 | 3.6 mi |
Disclaimer:
School attendance boundaries provided by ATTOM Data Solutions and are for reference only. Contact the school directly to verify enrollment eligibility.
Price & Sales History for 135 Woodbridge Pl
Date
Details
Price
Change
Source
6/22/2026
Sold
$1,099,000
—
MLS
4/26/2026
Listed
$1,099,000
—
MLS
Disclaimer: Historical sales information is derived from public records provided by the county offices. Information is not guaranteed and should be independently verified.
135 Woodbridge Place, Brooks, GA 30205 (MLS# 10760295) is a Single Family property that was sold at $1,099,000 on June 22, 2026. Want to learn more about 135 Woodbridge Place? Do you have questions about finding other Single Family real estate for sale in Brooks? You can browse all Brooks real estate or contact a Coldwell Banker agent to request more information.