This is a carousel with tiles that activate property listing cards. Use the previous and next buttons to navigate.
1/89
$1,175,000
This is a carousel with tiles that activate property listing cards. Use the previous and next buttons to navigate.
1/89
Property Description
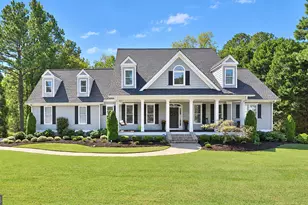
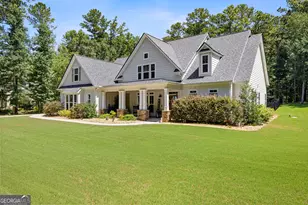
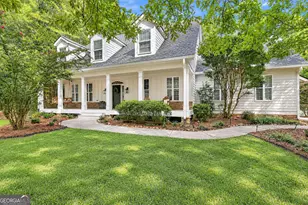
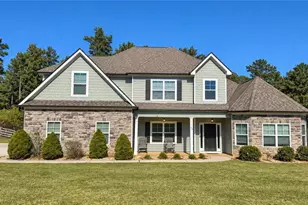
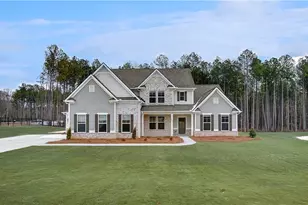
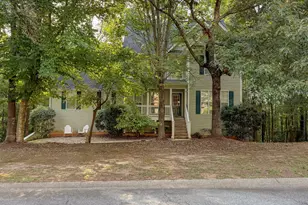
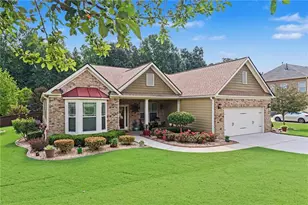
***Open House*** Sunday, August 23rd from 2:00 pm -4:00 pm. Back on the market at no fault of the Sellers. Welcome to the home you've been waiting for in Brooks, Georgia. Nestled on 5 private acres in an exclusive community of modern farmhouses, this custom-built retreat offers the perfect blend of luxury, space, and peaceful country living. Designed for both everyday comfort and effortless entertaining, the open-concept floor plan features a chef's kitchen with premium appliances, granite countertops, soft-close cabinetry, under-cabinet lighting, a large center island, and a spacious walk-in pantry. The main level includes a luxurious primary suite with a spa-inspired bath featuring a stunning tongue-and-groove wood ceiling, as well as a secondary bedroom with a private bath ideal for guests. Upstairs, you'll find three additional bedrooms, two versatile flex spaces perfect for a playroom, office, or study, and abundant storage throughout. A detached 26' x 24' garage includes a fully finished, climate-controlled space above that is currently used as a home office, offering endless possibilities for remote work, a gym, hobby room, media room, or guest retreat. Step outside to your own private oasis featuring a covered back porch with a fireplace, a resort-style gunite saltwater pool, and an oversized 10' x 10' spa with a waterfall feature overlooking the pool. Enjoy breathtaking sunset views across the expansive pasture, a large backyard garden, and the privacy that only acreage living can provide. Additional highlights include fiber internet, a recirculating hot water system, a dedicated RV pad with 50-amp power hookup, a full irrigation system for all sodded areas, and a security system with remote monitoring capability. Families will appreciate being zoned for highly rated Fayette County schools, including Peeples Elementary, Whitewater Middle School, and Whitewater High School. Conveniently located near Peachtree City and Senoia, this exceptional property offers the perfect balance of luxury, privacy, and convenience.
Full Property Details
Full Property Details for 314 Bankstown Rd
General
- Price: $1,175,000
- Taxes: $9,535 (25)
- Status: Active
- Type: Single Family
- Source: GAMLS_Atlanta
- MLS ID: 10785273
- Updated: 8/23/2026
- Added to Site: 75 day(s) ago
Interior
- Rooms/Areas: Laundry, Office
- Interior Features: Double Vanity, High Ceilings, Master On Main Level, Separate Shower, Soaking Tub, Tray Ceiling(s), Walk-In Closet(s)
- Fireplace: Yes
- Number of Fireplaces: 1
- Appliances: Convection Oven, Cooktop, Dishwasher, Disposal, Double Oven, Electric Water Heater, Microwave, Stainless Steel Appliance(s)
Rooms
Bathrooms
- Total Bathrooms: 5
- Full Bathrooms: 4
- Half Bathrooms: 1
- Upper Floor Baths: 2
- Upper - Full Baths: 2
- Main - Full Baths: 2
- Main - 1/2 Baths: 1
Bedrooms
- Total Bedrooms: 5
- Bedrooms Upper: 3
- Bedrooms-Up1: 3
- Bedrooms Main: 2
Other Rooms
- Laundry: In Hall, In Mud Room
Parking
- Parking Features: Attached, Garage, Garage Door Opener, Kitchen Level
Location
- County: Fayette
- Driving Directions: Use GPS
School Information
- Elementary School: Peeples
- Middle School: Whitewater
- High School: Whitewater
Community
- Assoc. Fees Include: None
Heating & Cooling
- Cooling Type: Ceiling Fan(s), Central Air, Dual, Electric, Zoned
- Heating Type: Central, Forced Air, Natural Gas
Utilities
- Water/Sewer: Septic Tank
Structural Information
- Architectural Style: Craftsman
- Construction Status: Resale
- Basement Desc.: None
- Roof: Composition
- Stories/Levels: Two
- Living Area: 3,923 Sq. Ft.
- Finished Total: 3,923 Sq. Ft.
- Finished Above Grnd: 3,923 Sq. Ft.
- Year Built: 2019
Lot Features
- Lot Size (Acres): 5.01
- Lot Size Range: 5.01
- Lot Size Source: Public Records
- Lot Description: Level, Open Lot, Pasture
Financial Considerations
- Tax Amount: $9,535.67
- Tax Year: 25
Listing Courtesy of: Realty Bureau
Get Pre-Approved Today
Schools
Schools serving 314 Bankstown Rd
School District:Fayette County School District
| Name | Grades | Distance |
|---|---|---|
Peeples Elementary School 153 Panther Path, Fayetteville, GA 30215 | K-5 | 4.1 mi |
Whitewater Middle School 1533 Georgia 85, Fayetteville, GA 30215 | 6-8 | 6.7 mi |
Whitewater High School 100 Wildcat Way, Fayetteville, GA 30215 | 9-12 | 6 mi |
Disclaimer:
School attendance boundaries provided by ATTOM Data Solutions and are for reference only. Contact the school directly to verify enrollment eligibility.
Price & Sales History for 314 Bankstown Rd
Date
Details
Price
Change
Source
6/10/2026
Listed
$1,175,000
83.02%
MLS
4/10/2020
Sold
$642,000
—
Public Record
Disclaimer: Historical sales information is derived from public records provided by the county offices. Information is not guaranteed and should be independently verified.
Tax History
Tax History for 314 Bankstown Rd
Year
Property Taxes
Change
Tax Assessment
Change
2024
$7,798
—
$348,106
7%
2024
$7,798
7%
$325,400
7%
2023
$7,304
5%
$305,496
20%
2021
$6,979
-6%
$253,912
-12%
2022
$7,405
6%
$287,436
36%
2021
$6,979
536%
$211,016
450%
2019
$1,098
-69%
$38,336
-68%
2018
$3,523
1332%
$121,572
6%
2017
$246
-2%
$115,172
—
2016
$252
1%
$115,172
—
2015
$249
1%
$115,172
—
2014
$247
2%
$115,172
6%
2013
$241
—
$108,772
—
Disclaimer: Historical tax information is derived from public records provided by the county offices. Information is not guaranteed and should be independently verified.
Estimate the Cost
Estimate the Cost for 314 Bankstown Rd
314 Bankstown Road, Brooks, GA 30205 (MLS# 10785273) is a Single Family property with 5 bedrooms, 4 full bathrooms and 1 partial bathroom. 314 Bankstown Road is currently listed for $1,175,000 and was received on June 10, 2026. Want to learn more about 314 Bankstown Road? Do you have questions about finding other Single Family real estate for sale in Brooks? You can browse all Brooks real estate or contact a Coldwell Banker agent to request more information.