This is a carousel with tiles that activate property listing cards. Use the previous and next buttons to navigate.
1/72
$825,000
This is a carousel with tiles that activate property listing cards. Use the previous and next buttons to navigate.
1/72
Property Description
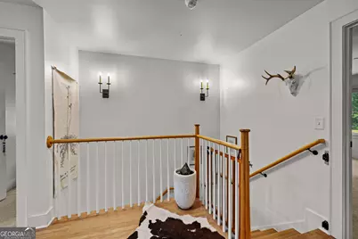
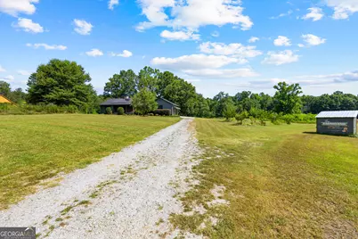
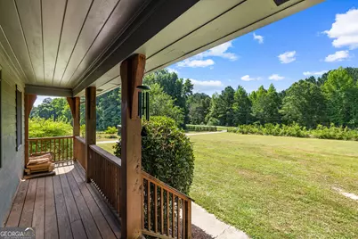
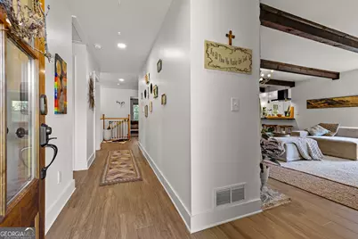
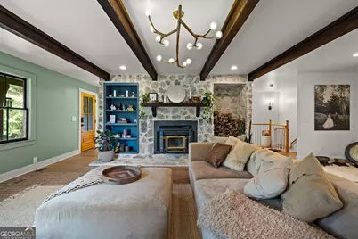
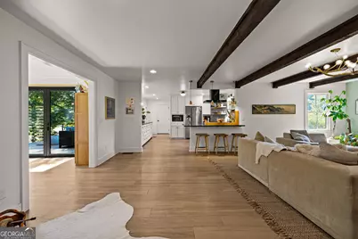
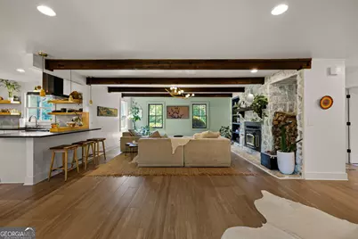
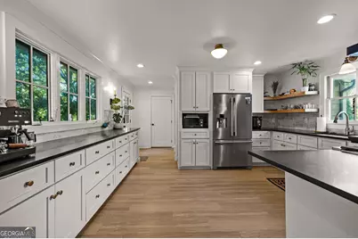
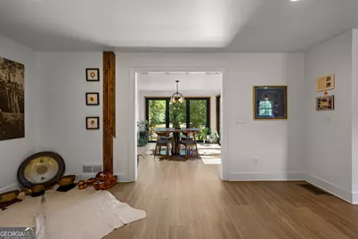
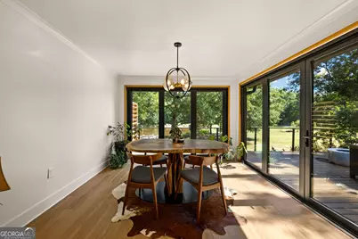
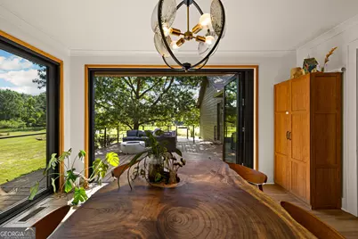
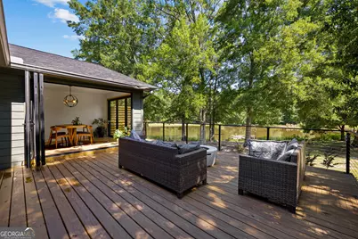
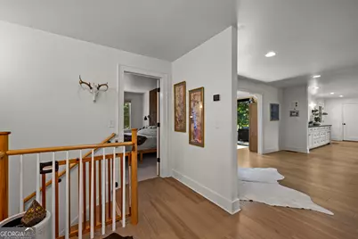
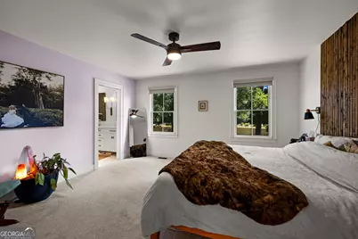
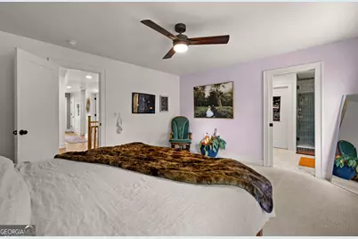
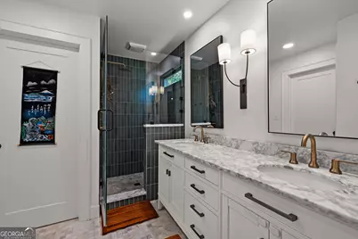
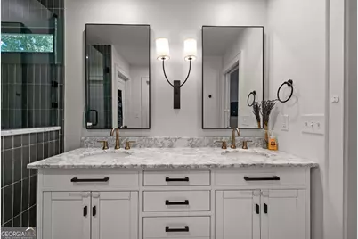
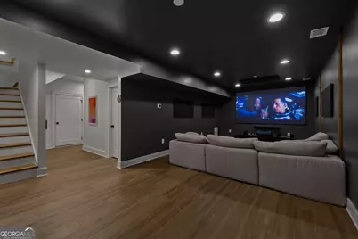
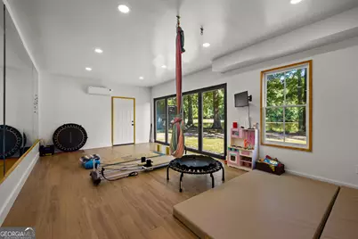
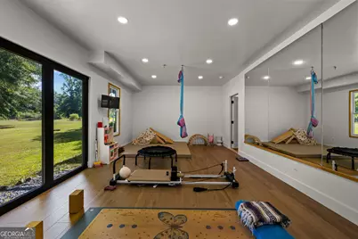
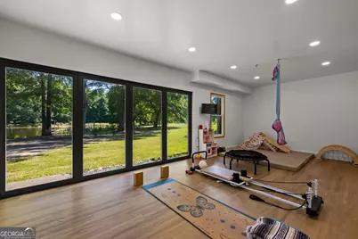
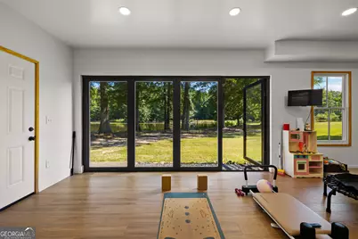
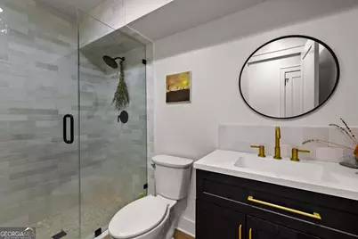
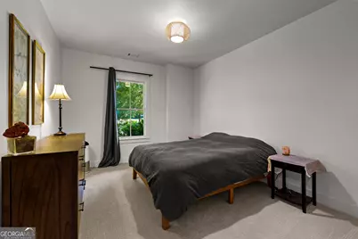
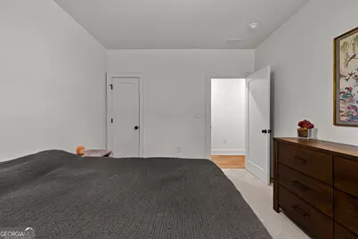
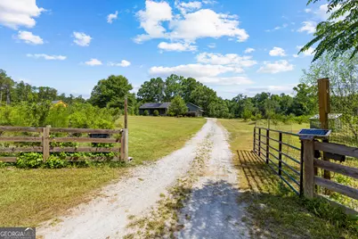
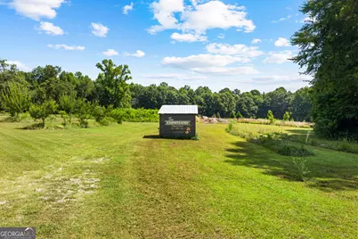
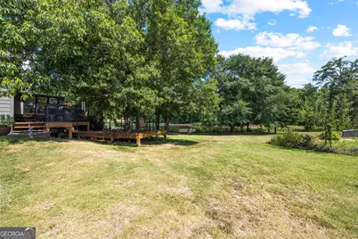
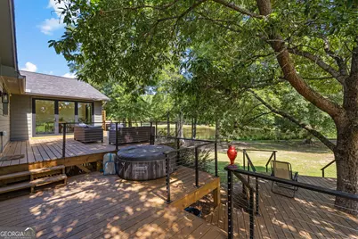
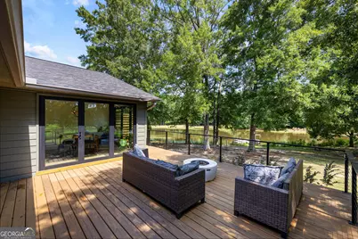
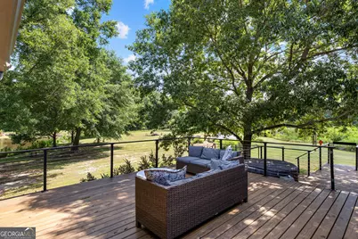
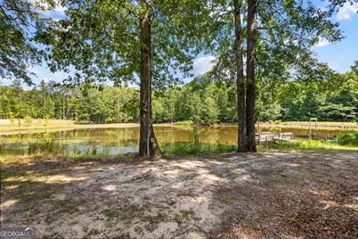
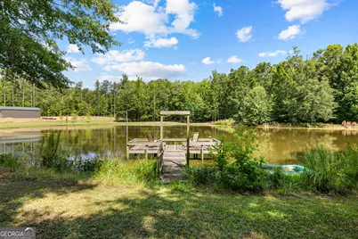
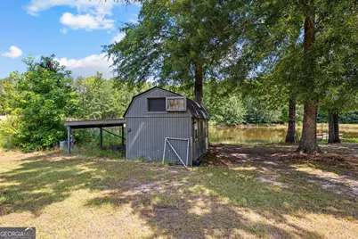
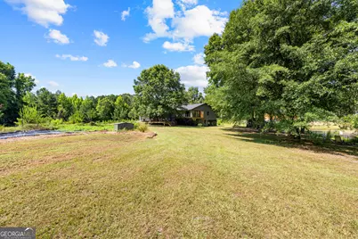
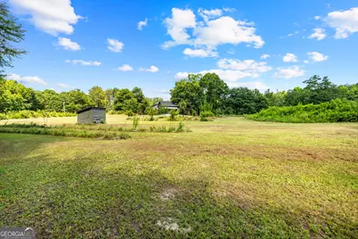
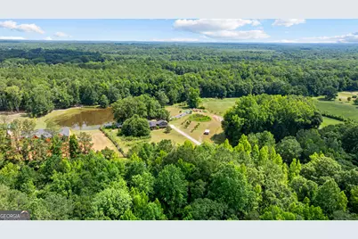
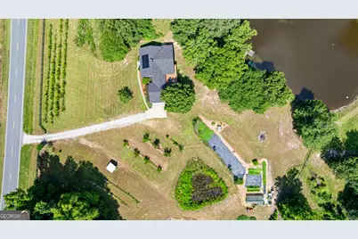
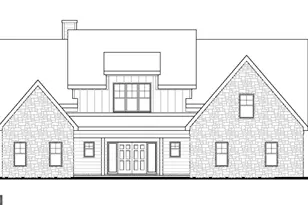
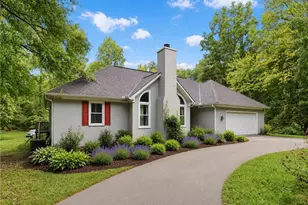
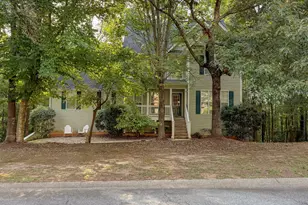
Welcome to this 5-bedroom, 3-bath ranch home with a finished basement on 4.77 private acres, complete with a fully stocked 2-acre lake, dock, and incredible views. Step onto the welcoming rocking chair front porch and into the foyer, where you'll find a spacious living room featuring exposed wood beams and a stunning stone fireplace. The living area flows into the updated kitchen and dining room. The kitchen offers a gas range, tile backsplash, and abundant cabinet storage, while the dining room showcases a panoramic door system that fully opens to capture breathtaking lake views and bring the outdoors in. The primary suite features an updated en suite bathroom with dual vanities, a large tiled shower, and a walk-in closet. Two additional guest bedrooms and a beautifully updated full bathroom complete the main level. The finished basement expands the living space with a large living area/theater room, two additional bedrooms, a finished bathroom with an oversized tile shower, and a versatile flex room featuring another panoramic door system overlooking the lake. Step outside to enjoy the multi-level deck, perfect for relaxing, entertaining, or taking in the peaceful waterfront setting. The fully fenced property also includes a 20x12 aluminum greenhouse equipped with supplies for gardening enthusiasts. Additional upgrades include a brand-new roof, solar panel system, simple water pump and an electric vehicle charging station. This one-of-a-kind property combines privacy, modern updates, and exceptional outdoor living in a truly unforgettable setting. Southeast Mortgage is our preferred lender. If buyer chooses to work with them, Southeast Mortgage will provide 1% credit up to $5,000. Reach out to the listing agent for more information.
Full Property Details
Full Property Details for 456 W McIntosh Rd
General
- Price: $825,000
- Taxes: $6,171 (25)
- Status: Active
- Type: Single Family
- Source: GAMLS_Atlanta
- MLS ID: 10803030
- Updated: 7/10/2026
- Added to Site: 23 day(s) ago
Interior
- Rooms/Areas: Exercise Room, Laundry, Media Room, Other
- Interior Features: Bookcases, Double Vanity, Master On Main Level, Separate Shower, Walk-In Closet(s)
- Fireplace: Yes
- Number of Fireplaces: 1
- Fireplace(s): Living Room, Living Room
- Appliances: Dishwasher, Disposal, Dryer, Oven/Range (Combo), Refrigerator, Washer
Rooms
Bathrooms
- Total Bathrooms: 3
- Full Bathrooms: 3
- Main - Full Baths: 2
- Lower - Full Baths: 1
Bedrooms
- Total Bedrooms: 5
- Bedrooms Lower: 2
- Bedrooms Main: 3
- Bedrooms-Dn1: 2
Other Rooms
- Kitchen: Breakfast Area, Solid-Surface Counters
- Laundry: In Hall
Exterior
- Exterior Features: Garden
Parking
- Parking Features: Attached, Garage, Side/Rear Entrance
Location
- County: Fayette
- Driving Directions: Use GPS.
School Information
- Elementary School: Peeples
- Middle School: Whitewater
- High School: Whitewater
Community
- Assoc. Fees Include: None
Heating & Cooling
- Cooling Type: Ceiling Fan(s), Central Air
- Heating Type: Central
Utilities
- Water/Sewer: Septic Tank
Structural Information
- Architectural Style: Ranch, Traditional
- Construction Status: Resale
- Basement: Yes
- Basement Desc.: Finished Bath, Exterior Entry, Finished, Full, Interior Entry
- Roof: Composition
- Stories/Levels: Two
- Living Area: 3,629 Sq. Ft.
- Finished Total: 3,629 Sq. Ft.
- Finished Above Grnd: 1,804 Sq. Ft.
- Finished Below Grnd: 1,825 Sq. Ft.
- Year Built: 1991
Lot Features
- Lot Size (Acres): 4.77
- Lot Size Range: 4.77
- Lot Size Source: Public Records
- Lot Description: Open Lot, Pasture, Private
Water Features
- Water Front: Yes
- Lake Front: Yes
Financial Considerations
- Tax Amount: $6,171.61
- Tax Year: 25
Listing Courtesy of: eXp Realty
Get Pre-Approved Today
Schools
Schools serving 456 W McIntosh Rd
School District:Fayette County School District
| Name | Grades | Distance |
|---|---|---|
Peeples Elementary School 153 Panther Path, Fayetteville, GA 30215 | K-5 | 6.5 mi |
Whitewater Middle School 1533 Georgia 85, Fayetteville, GA 30215 | 6-8 | 7.4 mi |
Whitewater High School 100 Wildcat Way, Fayetteville, GA 30215 | 9-12 | 6.8 mi |
Disclaimer:
School attendance boundaries provided by ATTOM Data Solutions and are for reference only. Contact the school directly to verify enrollment eligibility.
Price & Sales History for 456 W McIntosh Rd
Date
Details
Price
Change
Source
6/18/2026
Listed
$825,000
371.43%
MLS
11/29/2022
Sold
$175,000
—
Public Record
Disclaimer: Historical sales information is derived from public records provided by the county offices. Information is not guaranteed and should be independently verified.
Tax History
Tax History for 456 W McIntosh Rd
Year
Property Taxes
Change
Tax Assessment
Change
2025
$6,172
10%
$225,300
9%
2024
$5,598
5%
$206,240
7%
2023
$5,350
14%
$192,004
-7%
2021
$4,696
-22%
$205,612
-5%
2022
$6,008
28%
$216,000
21%
2021
$4,696
66%
$179,060
2%
2019
$2,834
8%
$175,020
12%
2018
$2,634
23%
$156,524
8%
2017
$2,139
11%
$144,632
6%
2016
$1,926
8%
$135,872
4%
2015
$1,789
11%
$130,312
6%
2014
$1,605
3%
$123,392
5%
2013
$1,563
—
$117,828
—
Disclaimer: Historical tax information is derived from public records provided by the county offices. Information is not guaranteed and should be independently verified.
Estimate the Cost
Estimate the Cost for 456 W McIntosh Rd
456 W McIntosh Road, Brooks, GA 30205 (MLS# 10803030) is a Single Family property with 5 bedrooms and 3 full bathrooms. 456 W McIntosh Road is currently listed for $825,000 and was received on June 18, 2026. Want to learn more about 456 W McIntosh Road? Do you have questions about finding other Single Family real estate for sale in Brooks? You can browse all Brooks real estate or contact a Coldwell Banker agent to request more information.