This is a carousel with tiles that activate property listing cards. Use the previous and next buttons to navigate.
1/1
$450,000
This is a carousel with tiles that activate property listing cards. Use the previous and next buttons to navigate.
1/1
Property Description
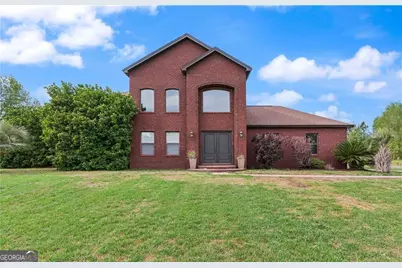
Resort-style living begins here-featuring a stunning backyard oasis with a sparkling swimming pool, outdoor kitchen, and set on a double lot totaling 1.27 acres with lake views! This custom-designed masterpiece offers an unmatched level of craftsmanship and is truly a one-of-a-kind home. This all brick home features a double-door front entry that welcomes you into a stunning living room featuring a dramatic two-story coffered ceiling, creating an unforgettable first impression. The open-concept design flows effortlessly into a gorgeous kitchen, thoughtfully customized with a range with double ovens, hood vent, stainless steel appliances, spacious pantry, and breakfast bar-perfect for both entertaining and everyday living. The main level also features a light-filled flex space bonus room with windows, ideal for an art studio, piano room, fitness area, or creative retreat-tailored to fit your lifestyle. The two guest bedrooms and bathroom are also downstairs. Upstairs, the private primary suite is a true sanctuary, offering a spacious bedroom overlooking the backyard, huge walk-in closet, and a spa-inspired ensuite bath designed for relaxation and comfort. Step outside to your own backyard paradise, where the inviting pool, and outdoor kitchen create the perfect setting for entertaining or unwinding in total privacy. Immaculate, spectacular, and thoughtfully designed, this home is a rare opportunity to own a custom luxury retreat unlike anything else on the market. UTILITIES: Okefenoke Power, Live Oak Fiber for High Speed Internet, Water Utility Mgmt Company, Septic Tank. Water Heater 14 yrs. Roof 14yrs. Trane HVAC 1 yr.
Full Property Details
Full Property Details for 103 Michigan Way
General
- Sold For: $450,000
- HOA FEE: $400
- Taxes: $1,929 (2025)
- Status: Closed
- Type: Single Family
- Source: GAMLS_Atlanta
- MLS ID: 10734081
- Added to Site: 47 day(s) ago
Interior
- Rooms/Areas: Exercise Room, Great Room
- Interior Features: Double Vanity, High Ceilings, Separate Shower, Split Bedroom Plan, Tile Bath, Walk-In Closet(s)
- Appliances: Convection Oven, Dishwasher, Electric Water Heater, Microwave, Oven/Range (Combo), Refrigerator
Rooms
Bathrooms
- Total Bathrooms: 3
- Full Bathrooms: 2
- Half Bathrooms: 1
- Upper Floor Baths: 1
- Upper - Full Baths: 1
- Main - Full Baths: 1
- Main - 1/2 Baths: 1
Bedrooms
- Total Bedrooms: 3
- Bedrooms Upper: 1
- Bedrooms-Up1: 1
- Bedrooms Main: 2
Other Rooms
- Kitchen: Breakfast Bar, Solid-Surface Counters
- Laundry: Common Area
Additional Information
- Pool: Yes
- Pool Description: In Ground, Salt Water
Parking
- Parking Features: Attached, Garage Door Opener
Location
- County: Glynn
- Driving Directions: From Hwy 82, turn into The Lakes subdivision (across the street from Gary Lee's BBQ). Stay on Lakes Blvd, then turn Right on Lake Erie, Right on Michigan Way. Home is Brick House on the corner.
School Information
- Elementary School: Satilla Marsh
- Middle School: Risley
- High School: Glynn
Community
- Assoc. Fees Include: Other
Heating & Cooling
- Cooling Type: Ceiling Fan(s), Central Air, Electric
- Heating Type: Central, Electric
Utilities
- Water/Sewer: Septic Tank
Structural Information
- Architectural Style: Other
- Construction Status: Updated/Remodeled
- Basement Desc.: None
- Roof: Other
- Stories/Levels: One and One Half
- Living Area: 2,138 Sq. Ft.
- Finished Total: 2,138 Sq. Ft.
- Finished Above Grnd: 2,138 Sq. Ft.
- Year Built: 2011
Lot Features
- Property View: Lake
- Lot Size (Acres): 1.27
- Lot Size Range: 1.27
- Lot Size Source: Public Records
- Lot Description: Level
Water Features
- Water Front: Yes
- Lake Front: Yes
Financial Considerations
- Association Fee: Yes
- Association Fee: $400
- Tax Amount: $1,929
- Tax Year: 2025
Listing Courtesy of: BHHS Hodnett Cooper Real Estate
Sold by Non-Mls Company

Get Pre-Approved Today
Schools
Schools serving 103 Michigan Way
School District:Glynn County School District
| Name | Grades | Distance |
|---|---|---|
Satilla Marsh Elementary School 360 South Port Parkway, Brunswick, GA 31523 | PK-5 | 1.3 mi |
Risley Middle School 707 Southport Pkwy, Brunswick, GA 31523 | 6-8 | 1.1 mi |
Glynn Academy 1001 Mansfield Street, Brunswick, GA 31520 | 9-12 | 6.5 mi |
Disclaimer:
School attendance boundaries provided by ATTOM Data Solutions and are for reference only. Contact the school directly to verify enrollment eligibility.
Price & Sales History for 103 Michigan Way
Date
Details
Price
Change
Source
5/08/2026
Sold
$450,000
-5.26%
MLS
4/09/2026
Listed
$475,000
—
MLS
Disclaimer: Historical sales information is derived from public records provided by the county offices. Information is not guaranteed and should be independently verified.
103 Michigan Way, Brunswick, GA 31523 (MLS# 10734081) is a Single Family property that was sold at $450,000 on May 08, 2026. Want to learn more about 103 Michigan Way? Do you have questions about finding other Single Family real estate for sale in Brunswick? You can browse all Brunswick real estate or contact a Coldwell Banker agent to request more information.