This is a carousel with tiles that activate property listing cards. Use the previous and next buttons to navigate.
1/1
$624,000
This is a carousel with tiles that activate property listing cards. Use the previous and next buttons to navigate.
1/1
Property Description
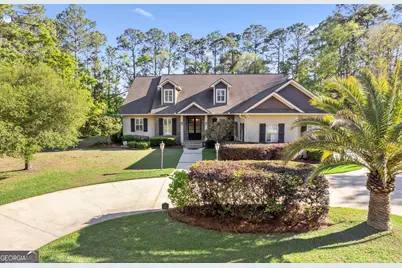
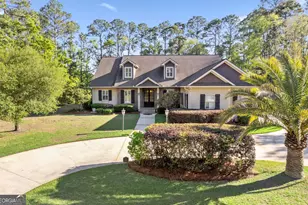
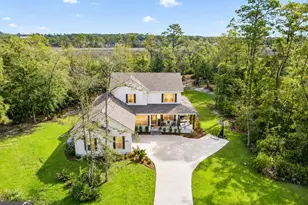
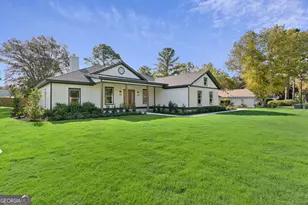
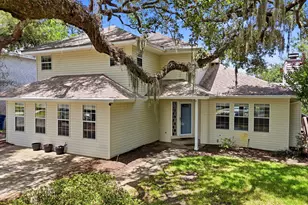
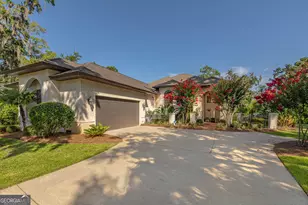
With over 4,500 square feet of living space on just over an acre, this home offers the perfect balance of space, comfort, and privacy-both inside and out. A thoughtfully designed split floor plan separates the main-level guest bedrooms from the primary suite, creating a peaceful retreat for homeowners. The spacious primary suite features dual closets and a well-appointed bath with double vanities, a soaking tub, separate shower, and private water closet. At the heart of the home, the expansive family room seamlessly connects to the main dining area and oversized kitchen-ideal for both everyday living and entertaining. The kitchen is equipped with quartz countertops, stainless steel appliances, a second oven, abundant prep space, and a welcoming bar seating area. Step outside to enjoy the large, private backyard with mature landscaping and plenty of room to add a pool. The main level also includes a formal living room, formal dining room, and dedicated office -offering flexibility for a variety of lifestyles. Upstairs, you'll find an incredibly spacious, apartment-like suite complete with a separate bedroom, full bathroom, wet bar, and two walk-in closets-perfect for guests, multi-generational living, or a private retreat. Located within the gated community of Foxcreek Estates, where 1+ acre homesites provide exceptional privacy, this property also offers convenient access to shopping, dining, I-95, and is just a short drive to St. Simons Island, Jekyll Island, and Downtown Brunswick. Not pictured-but absolutely worth seeing: the welcoming foyer, formal living room with fireplace and built-ins, dedicated office, additional main-floor bedroom, expansive upstairs suite, and large garage.
Full Property Details
Full Property Details for 113 Widgeon Way
General
- Sold For: $624,000
- HOA FEE: $500
- Taxes: $3,002 (2025)
- Status: Closed
- Type: Single Family
- Source: GAMLS_Atlanta
- MLS ID: 10731098
- Added to Site: 93 day(s) ago
Interior
- Rooms/Areas: Bonus Room, Den, Family Room, Foyer, Laundry, Library, Media Room, Office
- Interior Features: Expandable Attic, Bookcases, Double Vanity, High Ceilings, In-Law Floorplan, Master On Main Level, Separate Shower, Soaking Tub, Split Bedroom Plan, Split Foyer, Tile Bath, Two Story Foyer, Walk-In Closet(s), Wet Bar
- Fireplace: Yes
- Number of Fireplaces: 1
- Fireplace(s): Living Room, Living Room
- Appliances: Dishwasher, Dryer, Microwave, Oven (Wall), Oven/Range (Combo), Refrigerator, Washer
Rooms
Bathrooms
- Total Bathrooms: 4
- Full Bathrooms: 3
- Half Bathrooms: 1
- Upper Floor Baths: 1
- Upper - Full Baths: 1
- Main - Full Baths: 2
- Main - 1/2 Baths: 1
Bedrooms
- Total Bedrooms: 5
- Bedrooms Upper: 1
- Bedrooms-Up1: 1
- Bedrooms Main: 4
Other Rooms
- Kitchen: Breakfast Bar
- Laundry: In Mud Room
Exterior
- Exterior Features: Sprinkler System
Parking
- Parking Features: Garage, Garage Door Opener
Location
- County: Glynn
- Driving Directions: Travel south on Highway 17, past the I-95 overpass at exit 29. Turn left at the Blythe Island Highway intersection. Travel about 1 mile, then turn left into Fox Creek Estates. Go straight to the stop sign. Turn right onto Foxcreek Blvd. Take the first left onto Widgeon Way. 113 will be the first house on the left.
School Information
- Elementary School: Satilla Marsh
- Middle School: Risley
- High School: Glynn
Community
- Gated community: Yes
- Assoc. Fees Include: Private Roads
Heating & Cooling
- Cooling Type: Ceiling Fan(s), Central Air, Electric
- Heating Type: Central, Electric
Utilities
- Water/Sewer: Septic Tank
Structural Information
- Architectural Style: Traditional
- Construction Status: Resale
- Basement Desc.: None
- Roof: Other
- Stories/Levels: Two
- Living Area: 4,634 Sq. Ft.
- Finished Total: 4,634 Sq. Ft.
- Finished Above Grnd: 4,634 Sq. Ft.
- Year Built: 2005
Lot Features
- Lot Size (Acres): 1.05
- Lot Size Range: 1.05
- Lot Size Source: Public Records
- Lot Description: Cul-De-Sac
Financial Considerations
- Association Fee: Yes
- Association Fee: $500
- Tax Amount: $3,002
- Tax Year: 2025
Listing Courtesy of: Southern Classic Realtors
Sold by Coldwell Banker Access Realty

Get Pre-Approved Today
Schools
Schools serving 113 Widgeon Way
School District:Glynn County School District
| Name | Grades | Distance |
|---|---|---|
Satilla Marsh Elementary School 360 South Port Parkway, Brunswick, GA 31523 | PK-5 | 0.8 mi |
Risley Middle School 707 Southport Pkwy, Brunswick, GA 31523 | 6-8 | 0.4 mi |
Glynn Academy 1001 Mansfield Street, Brunswick, GA 31520 | 9-12 | 6.6 mi |
Disclaimer:
School attendance boundaries provided by ATTOM Data Solutions and are for reference only. Contact the school directly to verify enrollment eligibility.
Price & Sales History for 113 Widgeon Way
Date
Details
Price
Change
Source
6/08/2026
Sold
$624,000
-0.79%
MLS
4/13/2026
Listed
$629,000
—
MLS
Disclaimer: Historical sales information is derived from public records provided by the county offices. Information is not guaranteed and should be independently verified.
113 Widgeon Way, Brunswick, GA 31523 (MLS# 10731098) is a Single Family property that was sold at $624,000 on June 08, 2026. Want to learn more about 113 Widgeon Way? Do you have questions about finding other Single Family real estate for sale in Brunswick? You can browse all Brunswick real estate or contact a Coldwell Banker agent to request more information.