This is a carousel with tiles that activate property listing cards. Use the previous and next buttons to navigate.
1/40
$415,000 Just Listed
This is a carousel with tiles that activate property listing cards. Use the previous and next buttons to navigate.
1/40
Property Description
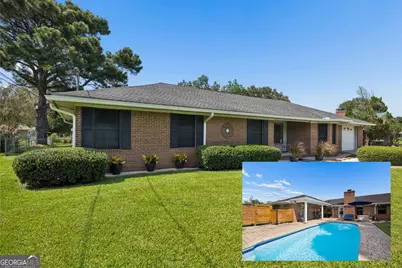
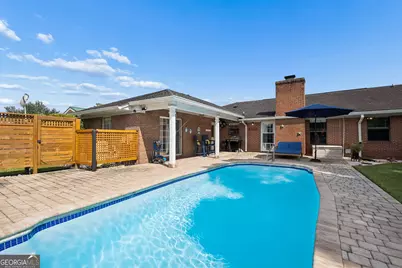
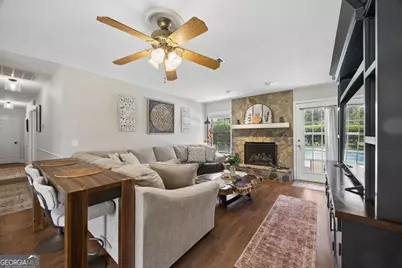
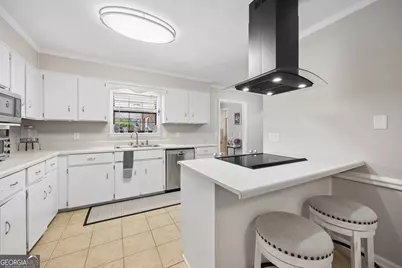
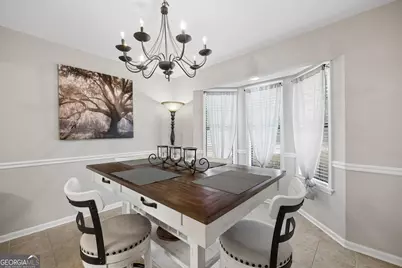
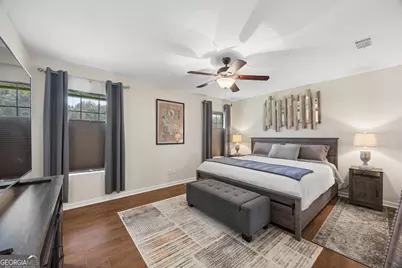
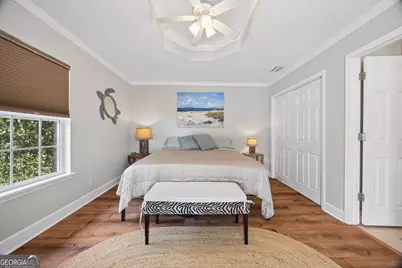
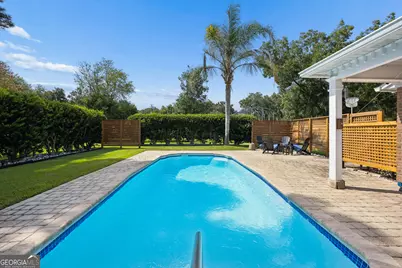
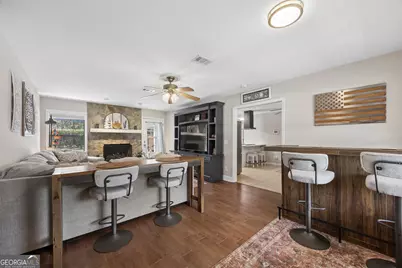
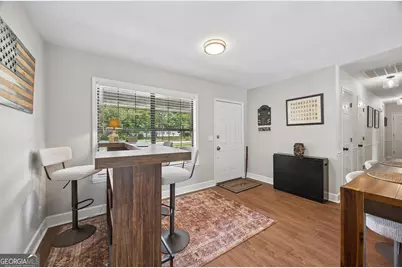
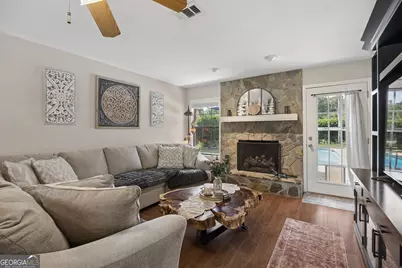
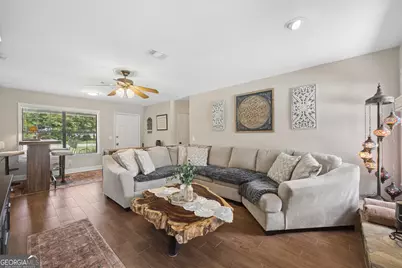
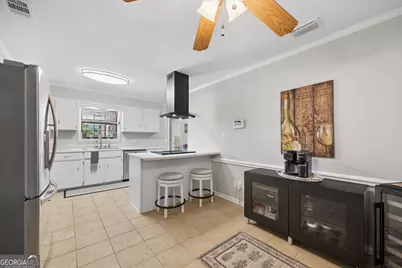
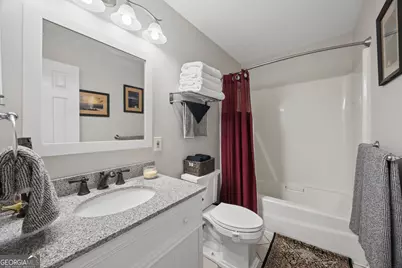
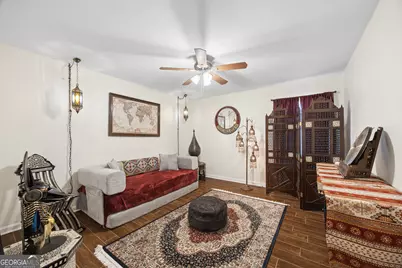
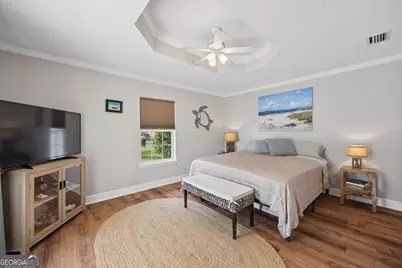
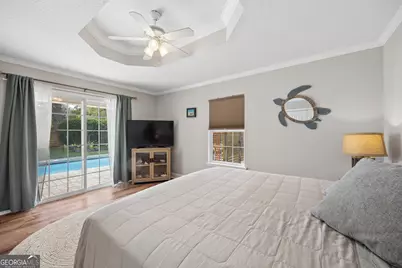
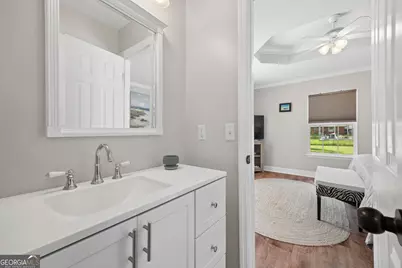
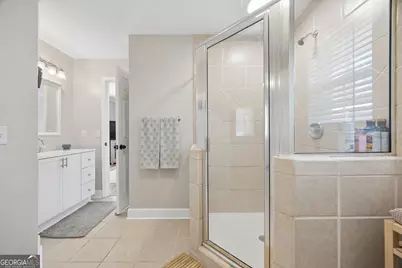
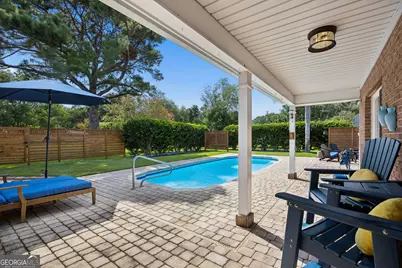
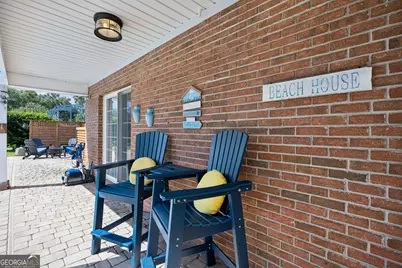
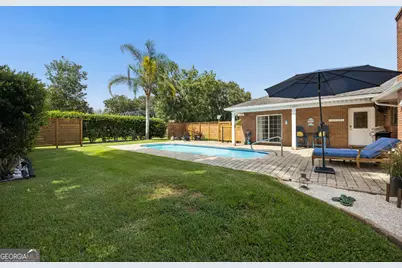
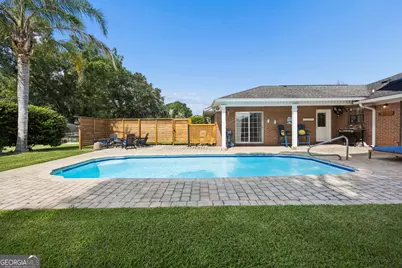
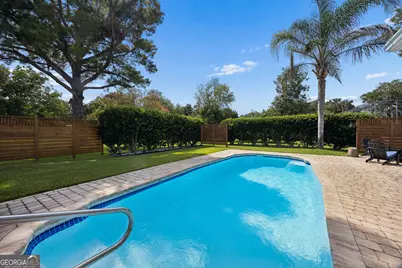
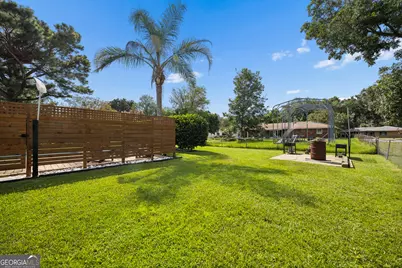
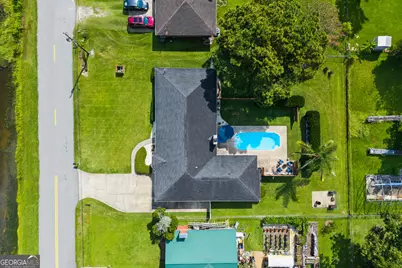
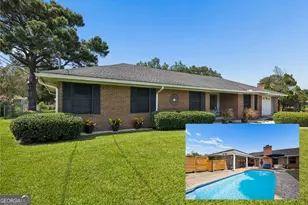
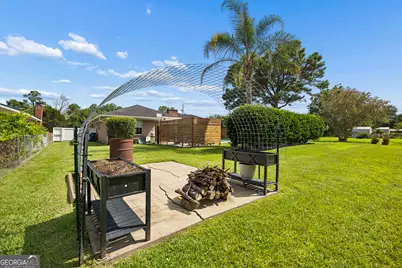
NO HOA * LAKE VIEW * PRIVATE POOL * 4 BEDROOMS * BRICK HOME * NO CARPET * SEPARATE GUEST WING WITH CABANA BATH * COVERED PORCH * EXTENDED PARKING. This inviting brick home offers lake views from the front yard, a private backyard pool retreat and a thoughtfully designed floor plan with three bedrooms located along one wing of the home plus a separate fourth-bedroom guest wing. Tile and laminate flooring throughout means there is NO CARPET. *Enjoy views of the lake just across the street from the covered front porch before stepping inside to a spacious living room centered around a gas fireplace with stone surround. The primary bedroom is located along the three-bedroom wing and features a private bath with double vanity and a large walk-in closet complete with a built-in closet system. The fully equipped kitchen features stainless steel appliances, a modern vent hood, small breakfast bar and casual eat-in area, along with a separate but connected formal dining room. On the opposite side of the home, the guest wing offers additional privacy with a fourth bedroom featuring a tray ceiling and sliding doors opening directly onto the covered rear porch. A cabana bath connects to the fourth bedroom while also providing convenient access from the pool area. Step outside to a backyard that feels like your own private getaway. The sparkling pool is surrounded by an expansive paver patio with tall manicured hedges and a palm tree creating an inviting backdrop. A separate seating area provides a great spot for gathering around a firepit, while the manicured lawn and easy-maintenance flower beds complete the outdoor setting. Additional features include solar screens on the front windows, a one-car garage with epoxy flooring, an extended driveway and additional parking pad. With NO HOA, lake views, four bedrooms, no carpet, multiple indoor and outdoor gathering spaces and a private pool setting, this home offers an appealing combination of comfort, functionality and relaxed Coastal Georgia living. SSI beaches apx 25+/- minutes away and apx 35+/- minutes to Jekyll Island. Apx 15+/- minutes to FLETC.
Full Property Details
Full Property Details for 122 N Lake Dr
General
- Price: $415,000
- Taxes: (2026)
- Status: Active
- Type: Single Family
- Source: GAMLS_Atlanta
- MLS ID: 10828968
- Updated: 8/20/2026
- Added to Site: 2 day(s) ago
Interior
- Rooms/Areas: Family Room, Laundry
- Interior Features: Double Vanity, High Ceilings, Master On Main Level, Separate Shower, Tile Bath, Tray Ceiling(s), Walk-In Closet(s)
- Fireplace: Yes
- Number of Fireplaces: 1
- Fireplace(s): Family Room, Gas Log, Family Room, Gas Log
- Appliances: Cooktop, Dishwasher, Oven/Range (Combo), Refrigerator, Stainless Steel Appliance(s)
Rooms
Bathrooms
- Total Bathrooms: 3
- Full Bathrooms: 3
- Main - Full Baths: 3
Bedrooms
- Total Bedrooms: 4
- Bedrooms Main: 4
Other Rooms
- Kitchen: Breakfast Area, Breakfast Bar
- Laundry: In Hall
Additional Information
- Pool: Yes
- Pool Description: In Ground
Exterior
- Exterior Features: Fire Pit, Water Feature
Parking
- Parking Features: Attached, Garage, Garage Door Opener, Kitchen Level
Location
- County: Glynn
- Driving Directions: US 341 West to N Lake Dr. home will be on left.
School Information
- Elementary School: Glyndale
- Middle School: Jane Macon
- High School: Brunswick
Community
- Assoc. Fees Include: None
Heating & Cooling
- Cooling Type: Central Air, Electric
- Heating Type: Central, Electric
Utilities
- Water/Sewer: Septic Tank
Structural Information
- Architectural Style: Ranch
- Construction Status: Resale
- Basement Desc.: None
- Roof: Composition
- Stories/Levels: One
- Living Area: 2,170 Sq. Ft.
- Finished Total: 2,170 Sq. Ft.
- Finished Above Grnd: 2,170 Sq. Ft.
- Year Built: 1988
Lot Features
- Property View: Lake
- Lot Size (Acres): 0.35
- Lot Size Range: .35
- Lot Size Source: Public Records
- Lot Description: Private
Financial Considerations
- Tax Year: 2026
Listing Courtesy of: Watson Realty Corp

Get Pre-Approved Today
Schools
Schools serving 122 N Lake Dr
School District:Glynn County School District
| Name | Grades | Distance |
|---|---|---|
Glyndale Elementary School 1785 Old Jesup Road, Brunswick, GA 31525 | K-5 | 0.6 mi |
Jane Macon Middle School 201 McKenzie Drive, Brunswick, GA 31523 | 6-8 | 2.6 mi |
Brunswick High School 3885 Altama Avenue, Brunswick, GA 31520 | 9-12 | 4.1 mi |
Disclaimer:
School attendance boundaries provided by ATTOM Data Solutions and are for reference only. Contact the school directly to verify enrollment eligibility.
Price & Sales History for 122 N Lake Dr
Date
Details
Price
Change
Source
8/20/2026
Listed
$415,000
11.86%
MLS
6/24/2024
Sold
$371,000
—
Public Record
Disclaimer: Historical sales information is derived from public records provided by the county offices. Information is not guaranteed and should be independently verified.
Tax History
Tax History for 122 N Lake Dr
Year
Property Taxes
Change
Tax Assessment
Change
2025
$3,205
8%
$127,800
8%
2024
$2,955
76%
$117,840
—
2022
$1,680
—
$117,840
76%
2022
$1,680
7%
$67,000
-12%
2021
$1,570
72%
$75,840
25%
2020
$911
—
$60,880
—
2019
$911
—
$60,880
—
2018
$911
—
$60,880
—
2017
$911
6%
$60,880
—
2016
$858
—
$60,880
—
2015
$861
—
$60,880
—
2014
$864
-1%
$60,880
2%
2013
$869
-38%
$59,880
—
2012
$1,394
—
$59,880
—
Disclaimer: Historical tax information is derived from public records provided by the county offices. Information is not guaranteed and should be independently verified.
Estimate the Cost
Estimate the Cost for 122 N Lake Dr
122 N Lake Drive, Brunswick, GA 31525 (MLS# 10828968) is a Single Family property with 4 bedrooms and 3 full bathrooms. 122 N Lake Drive is currently listed for $415,000 and was received on August 20, 2026. Want to learn more about 122 N Lake Drive? Do you have questions about finding other Single Family real estate for sale in Brunswick? You can browse all Brunswick real estate or contact a Coldwell Banker agent to request more information.