This is a carousel with tiles that activate property listing cards. Use the previous and next buttons to navigate.
1/1
$800,000
This is a carousel with tiles that activate property listing cards. Use the previous and next buttons to navigate.
1/1
Property Description
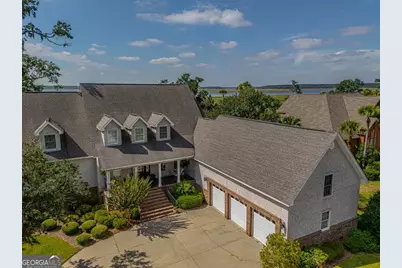
An Irreplaceable Waterfront Estate In a market where waterfront properties rarely exceed 4,000 square feet, this 5,829-square-foot residence stands alone-not merely in scale, but in the experience it provides. A Commanding First Impression The moment you cross the threshold, the home reveals its character. A two-story foyer with vaulted Pecky Cypress ceilings and a sweeping staircase creates an arrival befitting the property. Gleaming hardwood floors guide you through the formal dining room toward the great room, where floor-to-ceiling windows frame what matters most: uninterrupted views of the Buffalo River and the ever-changing coastal marsh. Designed for How You Actually Live The main level flows with the natural rhythm of daily life. The great room-anchored by a fireplace and custom built-ins beneath a coffered Pecky Cypress ceiling-opens seamlessly to a chef's kitchen. Here, a sun-drenched morning room and adjacent breakfast area create the kind of space where families naturally gather. Whirlpool and KitchenAid appliances (both recently updated) handle everything from Tuesday dinners to holiday entertaining. French doors connect these spaces to an expansive screened porch-where you'll spend mornings with coffee, evenings with a book, and countless afternoons watching dolphins navigate the river while marsh grasses dance in the breeze. The main-level primary suite deserves its own chapter: water views from the bedroom, a private sitting room, two walk-in closets, a spa-caliber bath, and newly installed flooring that feels as luxurious as it looks. Space That Adapts to Your Life The second floor expands your options. Three additional bedrooms-two sharing a thoughtfully designed Jack and Jill bath with walk-in shower-provide room for family, guests, or the home office you've been planning. The family room, recently refreshed with new flooring, offers flexible space for movie nights or game days, while the updated sunroom captures natural light from multiple exposures-ideal for morning yoga, an artist's studio, or simply watching the seasons change over the marsh. A dedicated craft room ensures everyone has their place. Above the three-car garage, a generous bonus room awaits your vision. Home gym? Artist's studio? The choice is yours. And then there's the home's signature feature: a spiral staircase ascending to a private loft with 360-degree views. Equal parts reading retreat and meditation space, this is where you escape without leaving home. Your Private Sanctuary Step outside to discover why the previous owners chose this lot. A saltwater pool (newer liner) sits amid mature live oaks draped in Spanish moss, native palms, and established landscaping that feels generations old. The covered screened porch extends your outdoor season, and every vantage point showcases those protected waterfront views. This is the backyard you've imagined but rarely encountered-private, peaceful, and unmistakably coastal Georgia. The Oak Grove Island Distinction Behind the gates of this golf course community, life moves at your preferred pace. Optional membership to Heritage Oaks Golf Club and Yacht Club. Pickleball and tennis when the mood strikes. Boat storage and marina access for weekends on the water. The clubhouse restaurant for effortless entertaining and the St. Simons Island beaches are minutes The Conversation About Value Let's address what makes this opportunity extraordinary. Comparable waterfront homes in Oak Grove Island are currently priced between $178 and $241 per square foot-and none exceed 4,000 square feet. This residence offers 5,829 square feet at $146 per square foot. That's not a discount. That's a $186,000 to $554,000 advantage while gaining an additional 2,000 square feet of meticulously maintained living space. Properties of this caliber, in this location, at this price point don't linger. They become the stories other buyers tell about the one they missed.This is that opportunity.
Full Property Details
Full Property Details for 126 Riverwalk Dr
General
- Sold For: $800,000
- HOA FEE: $1,500
- Taxes: $9,296 (2025)
- Status: Closed
- Type: Single Family
- Source: GAMLS_Atlanta
- MLS ID: 10686444
- Added to Site: 109 day(s) ago
Interior
- Rooms/Areas: Bonus Room, Den, Great Room
- Interior Features: Bookcases, Double Vanity, Separate Shower, Split Bedroom Plan, Split Foyer, Two Story Foyer, Walk-In Closet(s), Whirlpool Tub
- Fireplace: Yes
- Number of Fireplaces: 1
- Fireplace(s): Gas Log, Gas Log
- Appliances: Cooktop, Dishwasher, Electric Water Heater, Microwave, Oven (Wall), Refrigerator
Rooms
Bathrooms
- Total Bathrooms: 5
- Full Bathrooms: 3
- Half Bathrooms: 2
- Upper Floor Baths: 3
- Upper - Full Baths: 2
- Upper - 1/2 Baths: 1
- Main - Full Baths: 1
- Main - 1/2 Baths: 1
Bedrooms
- Total Bedrooms: 4
- Bedrooms Upper: 3
- Bedrooms Lower: 1
- Bedrooms-Up1: 3
- Bedrooms-Dn1: 1
Other Rooms
- Kitchen: Breakfast Area, Breakfast Bar
- Laundry: Laundry Closet
Additional Information
- Shared Pool: Yes
- Pool: Yes
- Pool Description: In Ground, Salt Water
- Tennis: Yes
Parking
- Parking Features: Attached, Garage, Garage Door Opener
Location
- County: Glynn
- Driving Directions: Interstate 95 to exit N-36 turn left. Take 341 to Oak Grove Rd (on the left) Follow to Entrance to Oak Grove Island. Take a left on Harbor Point, follow to Riverwalk Dr, go left. House will be on the left.
School Information
- Elementary School: Sterling
- Middle School: Jane Macon
- High School: Brunswick
Community
- Gated community: Yes
- Assoc. Fees Include: Swimming, Tennis
Heating & Cooling
- Cooling Type: Ceiling Fan(s), Central Air, Electric
- Heating Type: Electric, Heat Pump
Utilities
- Water/Sewer: Septic Tank
Structural Information
- Architectural Style: Other
- Construction Status: Resale
- Basement Desc.: None
- Roof: Tar/Gravel
- Stories/Levels: Two
- Living Area: 5,829 Sq. Ft.
- Finished Total: 5,829 Sq. Ft.
- Finished Above Grnd: 5,829 Sq. Ft.
- Year Built: 2004
Lot Features
- Property View: River
- Lot Size (Acres): 0.52
- Lot Size Range: .52
- Lot Size Source: Public Records
- Lot Description: Level
Financial Considerations
- Association Fee: Yes
- Association Fee: $1,500
- Tax Amount: $9,296.24
- Tax Year: 2025
Disclosures and Reports
- Special Conditions: As Is, Covenants/Restrictions
Listing Courtesy of: BHHS Hodnett Cooper Real Estate
Sold by Keller Williams Golden Isles

Get Pre-Approved Today
Schools
Schools serving 126 Riverwalk Dr
School District:Glynn County School District
| Name | Grades | Distance |
|---|---|---|
Sterling Elementary School 200 McKenzie Drive, Brunswick, GA 31523 | PK-5 | 3.2 mi |
Jane Macon Middle School 201 McKenzie Drive, Brunswick, GA 31523 | 6-8 | 3 mi |
Brunswick High School 3885 Altama Avenue, Brunswick, GA 31520 | 9-12 | 5.8 mi |
Disclaimer:
School attendance boundaries provided by ATTOM Data Solutions and are for reference only. Contact the school directly to verify enrollment eligibility.
Price & Sales History for 126 Riverwalk Dr
Date
Details
Price
Change
Source
4/13/2026
Sold
$800,000
—
MLS
2/25/2026
Price Reduced
$800,000
-5.88%
MLS
2/21/2026
Price Reduced
$850,000
-2.86%
MLS
2/06/2026
Listed
$875,000
—
MLS
Disclaimer: Historical sales information is derived from public records provided by the county offices. Information is not guaranteed and should be independently verified.
126 Riverwalk Drive, Brunswick, GA 31523 (MLS# 10686444) is a Single Family property that was sold at $800,000 on April 13, 2026. Want to learn more about 126 Riverwalk Drive? Do you have questions about finding other Single Family real estate for sale in Brunswick? You can browse all Brunswick real estate or contact a Coldwell Banker agent to request more information.