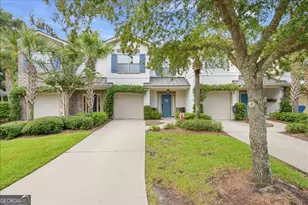
This is a carousel with tiles that activate property listing cards. Use the previous and next buttons to navigate.
1/1
$318,500
This is a carousel with tiles that activate property listing cards. Use the previous and next buttons to navigate.
1/1
Property Description
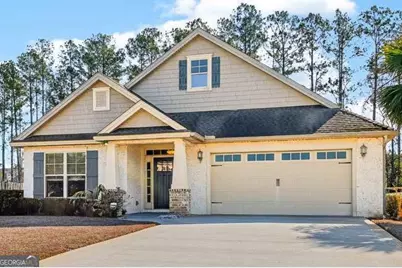
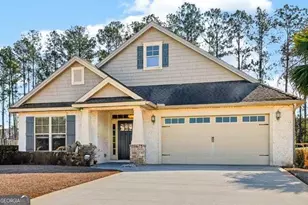

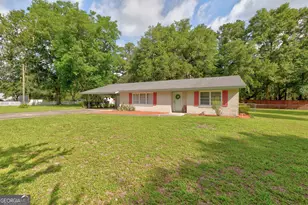
DON'T MISS THIS BEAUTIFUL NEW LISTING IN SWEETWATER SUBDIVISION!!!! It is in excellent condition and has an open floor plan. It has 3 Bedrooms, 2 Baths, a Great Room/Dining Area/Kitchen. The Kitchen area has room for the movable island and a spacious Dining Area. The Kitchen has solid surface countertops and a pantry. All the appliances will remain. Off the Kitchen is a very relaxing screened porch with brick based columns and a fantastic large backyard. There are 10 foot ceilings in the Foyer and the Great Room. The rest of the house has 9 foot ceilings. The Primary Bedroom is toward the rear of the house, and it has a large walk-in closet. The Primary Bath has double vanities, a solid surface countertop, a separate tile shower, and a garden tub. This house has been well cared for and is in move-in condition. Don't miss it!!!
Full Property Details
Full Property Details for 147 Sweetwater Blvd
General
- Sold For: $318,500
- HOA FEE: $525
- Taxes: $171
- Status: Closed
- Type: Single Family
- Source: GAMLS_Atlanta
- MLS ID: 10690526
- Added to Site: 111 day(s) ago
Interior
- Rooms/Areas: Great Room
- Interior Features: Double Vanity, Separate Shower, Soaking Tub, Split Bedroom Plan, Split Foyer, Two Story Foyer, Walk-In Closet(s)
- Appliances: Dishwasher, Dryer, Electric Water Heater, Microwave, Washer
Rooms
Bathrooms
- Total Bathrooms: 2
- Full Bathrooms: 2
- Main - Full Baths: 2
Bedrooms
- Total Bedrooms: 3
- Bedrooms Main: 3
Other Rooms
- Laundry: Other
Parking
- Parking Features: Garage Door Opener, Kitchen Level
Location
- County: Glynn
- Driving Directions: Go north on Spur 25, and cross Highway 99. Sweetwater is the second subdivision on the left. This property is close to the entrance and is on the left.
School Information
- Elementary School: Sterling
- Middle School: Jane Macon
- High School: Brunswick
Community
- Assoc. Fees Include: Management Fee
Heating & Cooling
- Cooling Type: Ceiling Fan(s), Electric, Heat Pump
- Heating Type: Electric, Heat Pump
Utilities
- Water/Sewer: Public Sewer
Structural Information
- Architectural Style: Ranch
- Construction Status: Resale
- Basement Desc.: None
- Roof: Composition
- Stories/Levels: One
- Living Area: 1,501 Sq. Ft.
- Finished Total: 1,501 Sq. Ft.
- Finished Above Grnd: 1,501 Sq. Ft.
- Year Built: 2010
Lot Features
- Lot Size (Acres): 0.45
- Lot Size Range: .45
- Lot Size Source: Public Records
- Lot Description: Open Lot
Financial Considerations
- Association Fee: Yes
- Association Fee: $525
- Tax Amount: $171.1
Listing Courtesy of: BHHS Hodnett Cooper Real Estate
Sold by Duckworth Properties

Get Pre-Approved Today
Schools
Schools serving 147 Sweetwater Blvd
School District:Glynn County School District
| Name | Grades | Distance |
|---|---|---|
Sterling Elementary School 200 McKenzie Drive, Brunswick, GA 31523 | PK-5 | 3 mi |
Jane Macon Middle School 201 McKenzie Drive, Brunswick, GA 31523 | 6-8 | 3.1 mi |
Brunswick High School 3885 Altama Avenue, Brunswick, GA 31520 | 9-12 | 7 mi |
Disclaimer:
School attendance boundaries provided by ATTOM Data Solutions and are for reference only. Contact the school directly to verify enrollment eligibility.
Price & Sales History for 147 Sweetwater Blvd
Date
Details
Price
Change
Source
5/20/2026
Sold
$318,500
-2.27%
MLS
3/02/2026
Price Reduced
$325,900
-4.01%
MLS
2/08/2026
Listed
$339,500
—
MLS
Disclaimer: Historical sales information is derived from public records provided by the county offices. Information is not guaranteed and should be independently verified.
147 Sweetwater Boulevard, Brunswick, GA 31525 (MLS# 10690526) is a Single Family property that was sold at $318,500 on May 20, 2026. Want to learn more about 147 Sweetwater Boulevard? Do you have questions about finding other Single Family real estate for sale in Brunswick? You can browse all Brunswick real estate or contact a Coldwell Banker agent to request more information.