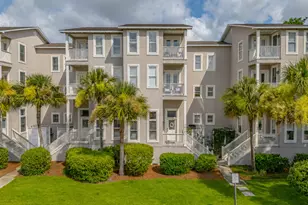
This is a carousel with tiles that activate property listing cards. Use the previous and next buttons to navigate.
1/1
$299,000
This is a carousel with tiles that activate property listing cards. Use the previous and next buttons to navigate.
1/1
Property Description
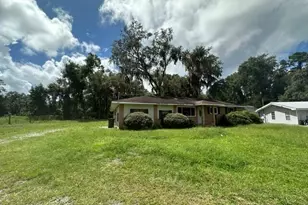
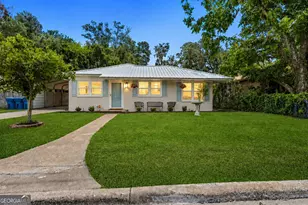
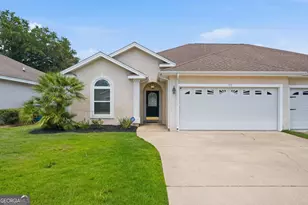
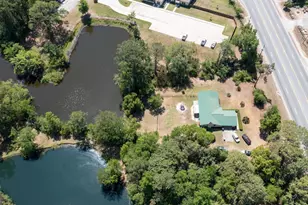
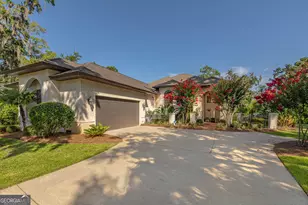
Beautifully renovated and move-in ready, this spacious 4-bedroom, 2.5-bath home sits on a generous 0.23-acre lot in a desirable cul-de-sac setting with access to a community pool. Complete with a 2-car garage, this home combines modern updates, functional living spaces, and a highly sought-after floor plan. Step inside to discover expansive ceilings, abundant natural light, fresh interior paint, updated vinyl plank flooring, carpet, and light fixtures throughout. The inviting family room features a cozy fireplace and flows seamlessly into the kitchen, where you'll find ample cabinetry, generous counter space, stainless steel appliances, and a convenient breakfast area perfect for casual dining. For more formal gatherings, the home also offers a dedicated dining room ideal for entertaining family and friends. The spacious primary suite is conveniently located on the main level, providing privacy and ease of living. The ensuite bath features dual vanities, a soaking tub, separate shower, and a large walk-in closet. Upstairs, you'll find three additional bedrooms and a full bath, offering plenty of space for family, guests, or a home office setup. Outside, enjoy the privacy of a fully fenced backyard shaded by mature trees, creating the perfect setting for relaxation and entertaining. A detached bonus building offers endless possibilities, whether you're looking for a home gym, creative studio, craft room, workshop, hobby space, or convenient storage solution. This flexible space adds valuable functionality to the property and can be tailored to suit a variety of needs. Conveniently located near shopping, dining, schools, and everyday amenities, this beautifully updated home offers comfort, style, and practicality in one exceptional package. Don't miss your opportunity to make it yours!
Full Property Details
Full Property Details for 151 Southwinds Dr
General
- Sold For: $299,000
- HOA FEE: $300
- Taxes: $2,243 (25)
- Status: Closed
- Type: Single Family
- Source: GAMLS_Atlanta
- MLS ID: 10778345
- Added to Site: 148 day(s) ago
Interior
- Rooms/Areas: Foyer, Laundry
- Interior Features: High Ceilings, Master On Main Level, Separate Shower, Soaking Tub, Tile Bath, Walk-In Closet(s)
- Fireplace: Yes
- Number of Fireplaces: 1
- Fireplace(s): Living Room, Living Room
- Appliances: Dishwasher, Electric Water Heater, Microwave, Oven/Range (Combo), Refrigerator, Stainless Steel Appliance(s)
Rooms
Bathrooms
- Total Bathrooms: 3
- Full Bathrooms: 2
- Half Bathrooms: 1
- Upper Floor Baths: 1
- Upper - Full Baths: 1
- Main - Full Baths: 1
- Main - 1/2 Baths: 1
Bedrooms
- Total Bedrooms: 4
- Bedrooms Upper: 3
- Bedrooms-Up1: 3
- Bedrooms Main: 1
Other Rooms
- Kitchen: Breakfast Area, Breakfast Bar, Walk-In Pantry
- Laundry: In Mud Room, Other
Additional Information
- Shared Pool: Yes
Exterior
- Exterior Features: Lighting
Parking
- Parking Features: Attached, Garage, Parking Pad
Location
- County: Glynn
- Driving Directions: From I-95 take Exit 29 and head west on Highway 17. At first traffic light take left on Dungeness and follow road back to South Port Parkway. Pass Satilla Marsh Elementary and then look for Southwinds Dr on your right. House is at the very end at the back of the cul-de-sac.
School Information
- Elementary School: Satilla Marsh
- Middle School: Risley
- High School: Glynn
Community
- Assoc. Fees Include: Maintenance Grounds
Heating & Cooling
- Cooling Type: Electric, Heat Pump
- Heating Type: Electric, Heat Pump
Utilities
- Water/Sewer: Public Sewer
Structural Information
- Architectural Style: Traditional
- Construction Status: Resale
- Basement Desc.: None
- Roof: Composition
- Stories/Levels: Two
- Living Area: 2,018 Sq. Ft.
- Finished Total: 2,018 Sq. Ft.
- Finished Above Grnd: 2,018 Sq. Ft.
- Year Built: 2006
Lot Features
- Lot Size (Acres): 0.23
- Lot Size Range: .23
- Lot Size Source: Public Records
- Lot Description: Cul-De-Sac, Level
Financial Considerations
- Association Fee: Yes
- Association Fee: $300
- Tax Amount: $2,243.42
- Tax Year: 25
Listing Courtesy of: BHHS Hodnett Cooper Real Estate
Sold by Weichert, Realtors - Real Estate Pro

Get Pre-Approved Today
Schools
Schools serving 151 Southwinds Dr
School District:Glynn County School District
| Name | Grades | Distance |
|---|---|---|
Satilla Marsh Elementary School 360 South Port Parkway, Brunswick, GA 31523 | PK-5 | 0.2 mi |
Risley Middle School 707 Southport Pkwy, Brunswick, GA 31523 | 6-8 | 0.3 mi |
Glynn Academy 1001 Mansfield Street, Brunswick, GA 31520 | 9-12 | 6 mi |
Disclaimer:
School attendance boundaries provided by ATTOM Data Solutions and are for reference only. Contact the school directly to verify enrollment eligibility.
Price & Sales History for 151 Southwinds Dr
Date
Details
Price
Change
Source
8/21/2026
Sold
$299,000
—
MLS
7/27/2026
Price Reduced
$299,000
-8%
MLS
7/16/2026
Price Reduced
$325,000
-1.22%
MLS
5/18/2026
Listed
$329,000
—
MLS
Disclaimer: Historical sales information is derived from public records provided by the county offices. Information is not guaranteed and should be independently verified.
151 Southwinds Drive, Brunswick, GA 31523 (MLS# 10778345) is a Single Family property that was sold at $299,000 on August 21, 2026. Want to learn more about 151 Southwinds Drive? Do you have questions about finding other Single Family real estate for sale in Brunswick? You can browse all Brunswick real estate or contact a Coldwell Banker agent to request more information.