This is a carousel with tiles that activate property listing cards. Use the previous and next buttons to navigate.
1/1
$840,500
This is a carousel with tiles that activate property listing cards. Use the previous and next buttons to navigate.
1/1
Property Description
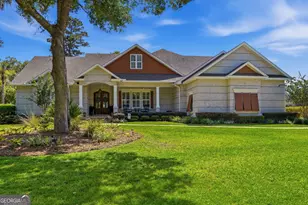
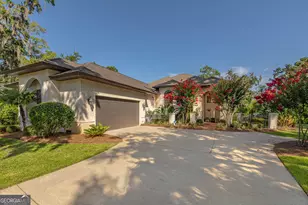
Welcome to this beautifully custom designed 3/4 bedroom, 4 bath home located in beautiful Oak Grove where luxury living meets resort style amenities AND features. With spacious living areas, thoughtful upgrades, and unique custom features, this home offers comfort, convenience, and charm at every turn. Bonus Room is perfect for a playroom, office, media room, or guest space. The beautiful glassed sunroom comes complete with a mounted TV that will remain with the home. The built-in custom TV cabinet keeps it perfect year-round. This is the ideal space for morning coffee or relaxing afternoons with a slight water view. The Family Room has plenty of space for gatherings with built in shelving and gas log fireplace for cozy relaxing evenings. This beautiful home has a breakfast area and breakfast bar and coffee bar. The walk-in pantry has wood shelving and very well organized to have space for food as well as unused small appliances. The hallway leading to the laundry room has a dedicated catchall area for everyday organization including additional storage space. This area can also be a rare and thoughtful feature for pet lovers. The laundry room comes with a laundry sink, a built-in folding table with storage bins for laundry baskets as well as a hanging bar. The large walk-in spacious attic has spray foam insulation and keeps stored items cool throughout summer months. Amenities include swimming pool, tennis courts and a playground. Residents enjoy access to exceptional features including: Yacht Club, Marina, boat/storage yard and Heritage Oaks Golf Course. Whether you love boating, golfing, or simply living in a beautifully maintained community, Oak Grove offers a lifestyle that is second to none.
Full Property Details
Full Property Details for 238 Harbor Pointe Dr
General
- Sold For: $840,500
- HOA FEE: $1,325
- Taxes: $2,201 (2025)
- Status: Closed
- Type: Single Family
- Source: GAMLS_Atlanta
- MLS ID: 10774982
- Added to Site: 136 day(s) ago
Interior
- Rooms/Areas: Family Room, Foyer, Laundry, Sun Room
- Interior Features: Bookcases, Central Vacuum, Double Vanity, High Ceilings, Master On Main Level, Separate Shower, Soaking Tub, Split Bedroom Plan, Walk-In Closet(s), Wet Bar, Whirlpool Tub
- Fireplace: Yes
- Number of Fireplaces: 1
- Fireplace(s): Family Room, Gas Log, Family Room, Gas Log
- Appliances: Dishwasher, Microwave, Oven/Range (Combo), Refrigerator, Stainless Steel Appliance(s)
Rooms
Bathrooms
- Total Bathrooms: 4
- Full Bathrooms: 3
- Half Bathrooms: 1
- Upper Floor Baths: 1
- Upper - Full Baths: 1
- Main - Full Baths: 2
- Main - 1/2 Baths: 1
Bedrooms
- Total Bedrooms: 4
- Bedrooms Upper: 1
- Bedrooms-Up1: 1
- Bedrooms Main: 3
Other Rooms
- Kitchen: Breakfast Area, Breakfast Bar, Kitchen Island, Walk-In Pantry
- Laundry: Other
Additional Information
- Shared Pool: Yes
- Tennis: Yes
Parking
- Parking Features: Attached, Garage, Garage Door Opener
Location
- County: Glynn
- Driving Directions: Highway 341 North to Oak Grove Subdivision. Go past the Guard house, bear left onto Harbor Pointe Drive continue on Harbor Pointe Drive until you see 238 on your left.
School Information
- Elementary School: Sterling
- Middle School: Jane Macon
- High School: Brunswick
Community
- Gated community: Yes
- Assoc. Fees Include: Management Fee, Swimming, Tennis
Heating & Cooling
- Cooling Type: Ceiling Fan(s), Central Air, Heat Pump
- Heating Type: Central, Electric, Heat Pump
Utilities
- Water/Sewer: Septic Tank
Structural Information
- Architectural Style: Contemporary
- Construction Status: Resale
- Basement Desc.: None
- Roof: Composition
- Stories/Levels: One and One Half
- Living Area: 3,132 Sq. Ft.
- Finished Total: 3,132 Sq. Ft.
- Finished Above Grnd: 3,132 Sq. Ft.
- Year Built: 2016
Lot Features
- Lot Size (Acres): 0.47
- Lot Size Range: .47
- Lot Size Source: Public Records
- Lot Description: Level, Open Lot
Financial Considerations
- Association Fee: Yes
- Association Fee: $1,325
- Tax Amount: $2,201
- Tax Year: 2025
Listing Courtesy of: Southern Classic Realtors
Sold by Non-Mls Company

Get Pre-Approved Today
Schools
Schools serving 238 Harbor Pointe Dr
School District:Glynn County School District
| Name | Grades | Distance |
|---|---|---|
Sterling Elementary School 200 McKenzie Drive, Brunswick, GA 31523 | PK-5 | 3.1 mi |
Jane Macon Middle School 201 McKenzie Drive, Brunswick, GA 31523 | 6-8 | 2.8 mi |
Brunswick High School 3885 Altama Avenue, Brunswick, GA 31520 | 9-12 | 6.1 mi |
Disclaimer:
School attendance boundaries provided by ATTOM Data Solutions and are for reference only. Contact the school directly to verify enrollment eligibility.
Price & Sales History for 238 Harbor Pointe Dr
Date
Details
Price
Change
Source
9/11/2026
Sold
$840,500
-3.94%
MLS
5/30/2026
Listed
$875,000
—
MLS
Disclaimer: Historical sales information is derived from public records provided by the county offices. Information is not guaranteed and should be independently verified.
238 Harbor Pointe Drive, Brunswick, GA 31523 (MLS# 10774982) is a Single Family property that was sold at $840,500 on September 11, 2026. Want to learn more about 238 Harbor Pointe Drive? Do you have questions about finding other Single Family real estate for sale in Brunswick? You can browse all Brunswick real estate or contact a Coldwell Banker agent to request more information.