This is a carousel with tiles that activate property listing cards. Use the previous and next buttons to navigate.
1/1
$384,000
This is a carousel with tiles that activate property listing cards. Use the previous and next buttons to navigate.
1/1
Property Description
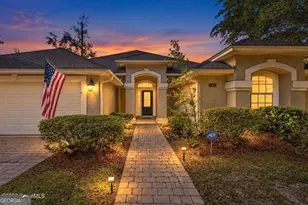
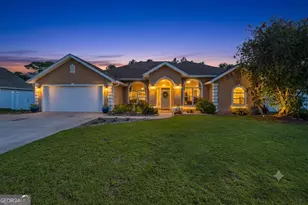
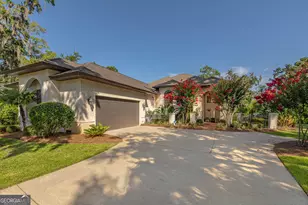
SELLER OFFERING $5000 TOWARDS BUYER'S CLOSING COST WITH AN ACCEPTABLE OFFER. Dive into luxury with your own heated and cooled gunite pool-perfect for year-round relaxation and entertaining. Custom-built with exceptional craftsmanship and architectural detail, this stunning home reflects quality from the foundation up all along with new roof added in September 2025. Thoughtfully designed with attention to every detail, you'll immediately notice the extensive crown molding and welcoming foyer. The living room is beautifully centered around a fireplace, creating a warm and inviting focal point. The spacious, oversized kitchen is ideal for both everyday living and entertaining, featuring stainless steel appliances (including an updated refrigerator and dishwasher), granite countertops, a stylish backsplash, breakfast bar, and a bright breakfast area. Recent updates and features include a screened porch converted into an enclosed porch with vertical sliding windows and tile flooring, a RainSoft water treatment system, an outdoor pavilion complete with TV mounting and ceiling fan, and a shed with electricity. The irrigation system has been upgraded to a Rain Bird system to maintain the beautifully landscaped yard. The HVAC system was replaced in 2019. Step outside to your private backyard retreat with lush landscaping and a fully fenced yard, offering both privacy and tranquility. Situated on a desirable corner lot with a privacy fence, this home boasts excellent curb appeal. Additional highlights include a termite bond and a history of meticulous maintenance. Located in the sought-after Somersby Pointe community, residents enjoy amenities such as a neighborhood swimming pool, sidewalks, and street lighting.
Full Property Details
Full Property Details for 296 Wellington Pl
General
- Sold For: $384,000
- HOA FEE: $450
- Taxes: $3,167 (25)
- Status: Closed
- Type: Single Family
- Source: GAMLS_Atlanta
- MLS ID: 10742305
- Added to Site: 89 day(s) ago
Interior
- Rooms/Areas: Library, Sun Room
- Interior Features: Double Vanity, In-Law Floorplan, Master On Main Level, Pull-Down Attic Stairs, Roommate Plan, Separate Shower, Split Bedroom Plan, Tile Bath, Tray Ceiling(s), Walk-In Closet(s), Whirlpool Tub
- Fireplace: Yes
- Number of Fireplaces: 1
- Fireplace(s): Gas Log, Living Room, Gas Log, Living Room
- Appliances: Dishwasher, Disposal, Electric Water Heater, Microwave, Oven/Range (Combo), Refrigerator, Stainless Steel Appliance(s), Water Softener
Rooms
Bathrooms
- Total Bathrooms: 2
- Full Bathrooms: 2
- Main - Full Baths: 2
Bedrooms
- Total Bedrooms: 4
- Bedrooms Main: 4
Other Rooms
- Laundry: Other
Additional Information
- Shared Pool: Yes
- Pool: Yes
- Pool Description: Heated, In Ground
Exterior
- Exterior Features: Fire Pit, Sprinkler System, Water Feature
Parking
- Parking Features: Attached, Garage, Garage Door Opener
Location
- County: Glynn
- Driving Directions: From Us-17, turn left onto S. Port Parkway, turn left onto Somersby Pointe, continue straight the house is at the corner of Somersby Pointe and Wellington Place.
School Information
- Elementary School: Satilla Marsh
- Middle School: Risley
- High School: Glynn
Community
- Assoc. Fees Include: Management Fee, Swimming
Heating & Cooling
- Cooling Type: Ceiling Fan(s), Central Air, Electric
- Heating Type: Central, Electric, Heat Pump
Utilities
- Water/Sewer: Public Sewer
Structural Information
- Architectural Style: Ranch
- Construction Status: Resale
- Basement Desc.: None
- Roof: Composition
- Stories/Levels: One
- Living Area: 2,179 Sq. Ft.
- Finished Total: 2,179 Sq. Ft.
- Finished Above Grnd: 2,179 Sq. Ft.
- Year Built: 2006
Lot Features
- Lot Size (Acres): 0.23
- Lot Size Range: .23
- Lot Size Source: Public Records
- Lot Description: Corner Lot
Financial Considerations
- Association Fee: Yes
- Association Fee: $450
- Tax Amount: $3,167.18
- Tax Year: 25
Listing Courtesy of: eXp Realty
Sold by Keller Williams Atlantic Partners

Get Pre-Approved Today
Schools
Schools serving 296 Wellington Pl
School District:Glynn County School District
| Name | Grades | Distance |
|---|---|---|
Satilla Marsh Elementary School 360 South Port Parkway, Brunswick, GA 31523 | PK-5 | 0.2 mi |
Risley Middle School 707 Southport Pkwy, Brunswick, GA 31523 | 6-8 | 0.3 mi |
Glynn Academy 1001 Mansfield Street, Brunswick, GA 31520 | 9-12 | 6 mi |
Disclaimer:
School attendance boundaries provided by ATTOM Data Solutions and are for reference only. Contact the school directly to verify enrollment eligibility.
Price & Sales History for 296 Wellington Pl
Date
Details
Price
Change
Source
7/09/2026
Sold
$384,000
-1.29%
MLS
6/02/2026
Price Reduced
$389,000
-2.51%
MLS
5/17/2026
Price Reduced
$399,000
-3.86%
MLS
5/10/2026
Price Reduced
$415,000
-4.58%
MLS
4/14/2026
Listed
$434,900
—
MLS
Disclaimer: Historical sales information is derived from public records provided by the county offices. Information is not guaranteed and should be independently verified.
296 Wellington Place, Brunswick, GA 31523 (MLS# 10742305) is a Single Family property that was sold at $384,000 on July 09, 2026. Want to learn more about 296 Wellington Place? Do you have questions about finding other Single Family real estate for sale in Brunswick? You can browse all Brunswick real estate or contact a Coldwell Banker agent to request more information.