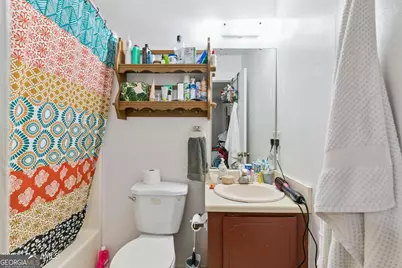
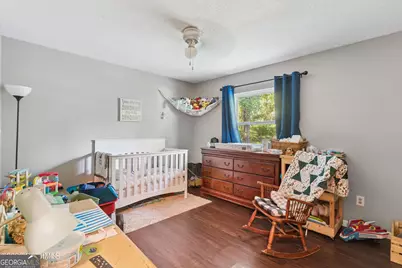
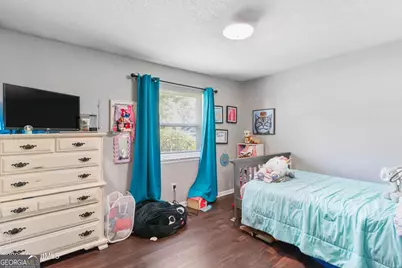
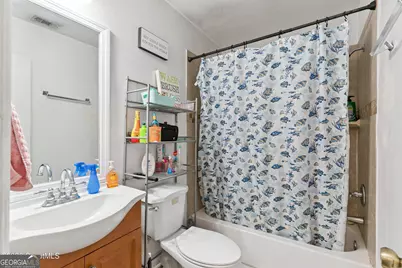
This is a carousel with tiles that activate property listing cards. Use the previous and next buttons to navigate.
1/27
$249,000
This is a carousel with tiles that activate property listing cards. Use the previous and next buttons to navigate.
1/27
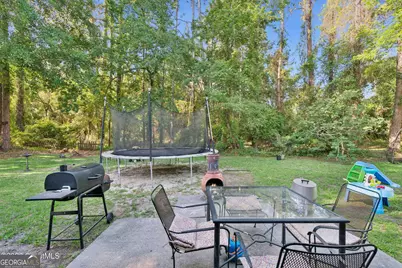
Property Description
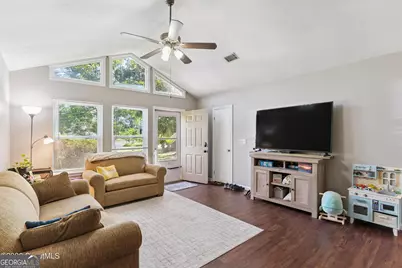
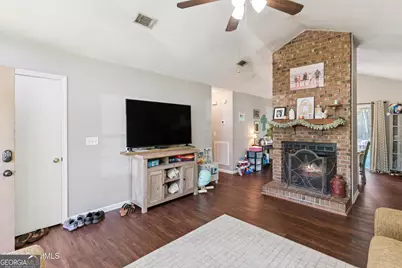
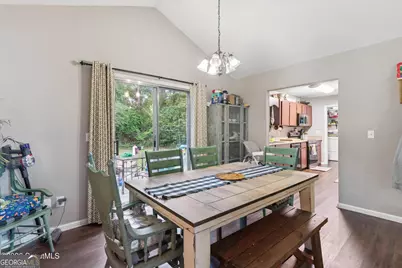
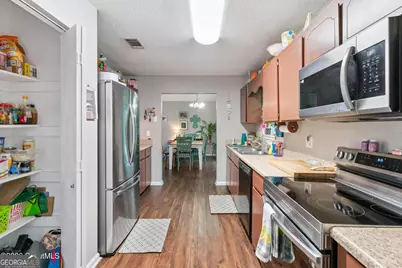
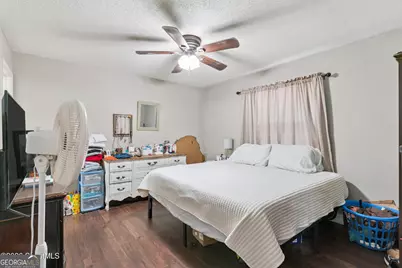
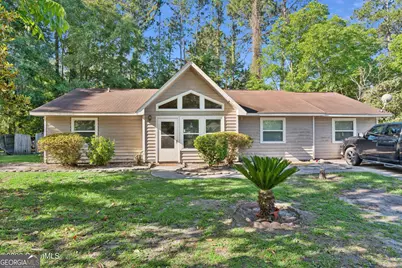
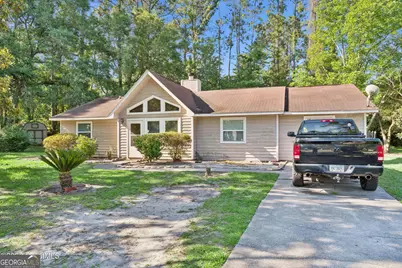
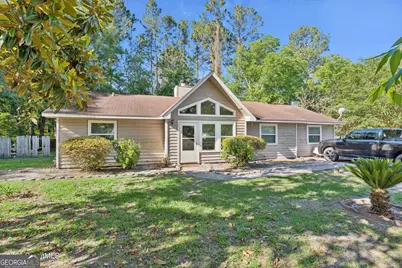
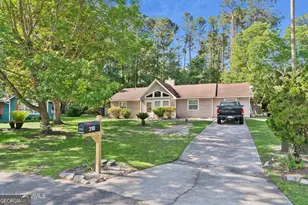

This charming ranch-style home is tucked away on a quiet cul-de-sac, offering a peaceful setting and comfortable living. The home features 4 bedrooms and a functional floor plan designed for everyday living. A wood-burning fireplace serves as the focal point of the living room . The 4th bedroom is a converted garage, offering flexible space that currently is used as a bedroom, but could also works as a recreation room, home office, or hobby room etc. This versatile area features durable epoxy floors and its own mini-split A/C unit for added comfort and efficiency. With its ranch-style layout, quiet location, and flexible living spaces, this home offers a wonderful opportunity for comfortable living with room to fit a variety of needs. UTLITIES: GA Power, Septic Tank, Natural Gas (Water heater & heat).
Full Property Details
Full Property Details for 310 Buck Trc
General
- Price: $249,000
- Taxes: $2,117 (25)
- Status: Active
- Type: Single Family
- Source: GAMLS_Atlanta
- MLS ID: 10773491
- Updated: 5/28/2026
- Added to Site: 14 day(s) ago
Interior
- Rooms/Areas: Great Room, Laundry
- Interior Features: Master On Main Level
- Fireplace: Yes
- Number of Fireplaces: 1
- Fireplace(s): Gas Log, Gas Log
- Appliances: Dishwasher, Electric Water Heater, Oven/Range (Combo), Refrigerator
Rooms
Bathrooms
- Total Bathrooms: 2
- Full Bathrooms: 2
- Main - Full Baths: 2
Bedrooms
- Total Bedrooms: 4
- Bedrooms Main: 4
Other Rooms
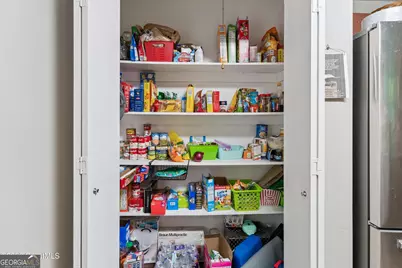
- Kitchen: Pantry
- Laundry: Common Area
Parking
- Parking Features: Parking Pad
Location
- County: Glynn
- Driving Directions: Hwy 17 to Deerfield Station. At the stop sign in Deerfield, turn right. Turn Left at second street, Buck Trc. Home is in the cul-de-sac.
School Information
- Elementary School: Greer
- Middle School: Needwood
- High School: Brunswick
Community
- Assoc. Fees Include: None
Heating & Cooling
- Cooling Type: Ceiling Fan(s), Central Air
- Heating Type: Central
Utilities
- Water/Sewer: Septic Tank
Structural Information
- Architectural Style: Ranch
- Construction Status: Resale
- Basement Desc.: None
- Roof: Other
- Stories/Levels: One
- Living Area: 1,642 Sq. Ft.
- Finished Total: 1,642 Sq. Ft.
- Finished Above Grnd: 1,642 Sq. Ft.
- Year Built: 1984
Lot Features
- Lot Size (Acres): 0.42
- Lot Size Range: .42
- Lot Size Source: Public Records
- Lot Description: Cul-De-Sac
Financial Considerations
- Tax Amount: $2,117.55
- Tax Year: 25
Listing Courtesy of: BHHS Hodnett Cooper Real Estate

Get Pre-Approved Today
Price & Sales History for 310 Buck Trc
Date
Details
Price
Change
Source
5/16/2026
Listed
$249,000
55.62%
MLS
6/28/2022
Sold
$160,000
—
Public Record
Disclaimer: Historical sales information is derived from public records provided by the county offices. Information is not guaranteed and should be independently verified.
Tax History
Tax History for 310 Buck Trc
Year
Property Taxes
Change
Tax Assessment
Change
2025
$2,206
19%
$87,960
19%
2024
$1,853
32%
$73,880
—
2022
$1,408
—
$73,880
32%
2022
$1,408
3%
$56,160
17%
2021
$1,362
6%
$47,840
8%
2020
$1,279
—
$44,200
—
2019
$1,279
11%
$44,200
12%
2018
$1,155
—
$39,440
—
2017
$1,155
26%
$39,440
20%
2016
$915
—
$32,920
—
2015
$917
—
$32,920
—
2014
$918
-20%
$32,920
-22%
2013
$1,146
17%
$42,160
—
2012
$981
—
$42,160
—
Disclaimer: Historical tax information is derived from public records provided by the county offices. Information is not guaranteed and should be independently verified.
Estimate the Cost
Estimate the Cost for 310 Buck Trc
310 Buck Trc, Brunswick, GA 31524 (MLS# 10773491) is a Single Family property with 4 bedrooms and 2 full bathrooms. 310 Buck Trc is currently listed for $249,000 and was received on May 16, 2026. Want to learn more about 310 Buck Trc? Do you have questions about finding other Single Family real estate for sale in Brunswick? You can browse all Brunswick real estate or contact a Coldwell Banker agent to request more information.