This is a carousel with tiles that activate property listing cards. Use the previous and next buttons to navigate.
1/1
$349,969
This is a carousel with tiles that activate property listing cards. Use the previous and next buttons to navigate.
1/1
Property Description
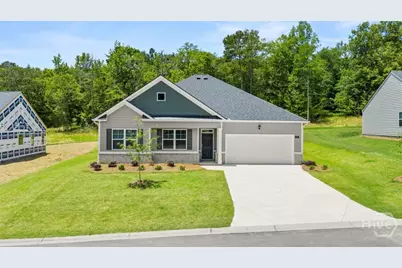
The Avion floorplan at Kingston Ranch at Lake Oconee is a single-story home offering 2,431 sq. ft. of living space across 4 bedrooms, 2 full bathrooms and a powder room. The 2-car garage ensures plenty of space for vehicles and storage. An extended foyer leads to a flex space that can be personalized as a home office, bonus living room or formal dining room. Beyond opens to an expansive family room that allows for oversized furniture plus there is a casual dining area that offers seamless entertaining. The well-appointed kitchen includes modern cabinetry, quartz countertops and stainless-steel appliances and the island is angled so you will always be connected when you host family and friends. The primary bedroom suite is tucked away at the back of the home offering extra privacy. The ensuite bath includes dual vanities, shower and separate garden tub plus a spacious closet. There are three secondary bedrooms located toward the front of the home, each with ample storage. There is a full bath in the hall plus a convenient powder room for guests. Our homes are not only well designed, they're also smart, as each comes standard with our industry-leading suite of smart home technology that allows you to monitor your home. Photos used for illustrative purposes and may not depict actual home. **Actual home has grey kitchen and bath cabinets***
Full Property Details
Full Property Details for 1090 Amerson st #36
General
- Sold For: $349,969
- HOA FEE: $92/month
- HOA FEE FREQ.: Annually
- Status: Closed
- Type: Single Family
- Source: 2253
- MLS ID: CL349030
- Added to Site: 181 day(s) ago
Rental Information
- Complex Features: Pool
Interior
- Appliances: Electric Water Heater
Rooms
Bathrooms
- Total Bathrooms: 3
- Full Bathrooms: 2
- Half Bathrooms: 1
Bedrooms
- Total Bedrooms: 4
Other Rooms
- Laundry: Laundry Room
Additional Information
- Pool: Yes
- Pool Description: Community
Parking
- Garage: Yes
- Garage Spaces: 2
- Carports: Yes
- Carport Spaces: 2
- Parking Features: Attached
Location
- County: Morgan Co.
- Subdivision: Kingston Ranch
- Driving Directions: Take I-20 East to exit, take exit 121 Buckhead, right on Seven Island Road, in .8 of mile turn left on Cedar Grove Road, in 3 miles turn right on Kingston Road, then go 2.2 miles to Kingston Ranch on your left.
School Information
- Elementary School: Morgan County Elementary
- Middle School: Morgan County Middle School
- High School: Morgan County High School
Community
- Association: Yes
Heating & Cooling
- Air Conditioning: Yes
- Cooling Type: Central Air, Electric
- Heating Type: Central, Electric
Utilities
- Sewer: Public Sewer
- Water: Public
- Utility Description: Underground Utilities
Structural Information
- Architectural Style: Ranch
- Construction: Brick
- Stories/Levels: 1
- Square Feet: 2,431
- Sq. Ft. Source: Builder
- Year Built: 2026
Lot Features
- Lot Size (Acres): 22
- Lot Size (Sq. Ft.): 958,320
Financial Considerations
- For Sale: Yes
- Association Fee: $1,100
- Assoc Fee Freq.: Annually
- Terms: Conventional, FHA, VA Loan
Disclosures and Reports
- Ownership: Builder
- Special Conditions: Standard
- Legal Description: 00049-00500-00510
- Restrictions: Restrictive Covenant
- Property ID: 066D 036
Listed by DR Horton Realty of Georgia, Inc., Carolyn McAlister
Sold by Non Mls Member, NONMLS Sale

Get Pre-Approved Today
Schools
Schools serving 1090 Amerson st #36
School District:Morgan County School District
| Name | Grades | Distance |
|---|---|---|
Morgan County Elementary School 1640 Old Buckhead Road, Madison, GA 30650 | 3-5 | 9.8 mi |
Morgan County Primary School 993 East Avenue, Madison, GA 30650 | PK-2 | 10.1 mi |
Morgan County Middle School 1201 College Drive, Madison, GA 30650 | 6-8 | 10.1 mi |
Morgan County Charter High School 1231 College Drive, Madison, GA 30650 | 9-12 | 10.1 mi |
Disclaimer:
School attendance boundaries provided by ATTOM Data Solutions and are for reference only. Contact the school directly to verify enrollment eligibility.
Price & Sales History for 1090 Amerson st #36
Date
Details
Price
Change
Source
5/26/2026
Sold
$349,969
0.16%
MLS
2/24/2026
Listed
$349,400
—
MLS
Disclaimer: Historical sales information is derived from public records provided by the county offices. Information is not guaranteed and should be independently verified.
Home Warranty : Included
1090 Amerson Street #36, Buckhead, GA 30625 (MLS# CL349030) is a Single Family property that was sold at $349,969 on May 26, 2026. Want to learn more about 1090 Amerson Street #36? Do you have questions about finding other Single Family real estate for sale in Buckhead? You can browse all Buckhead real estate or contact a Coldwell Banker agent to request more information.