This is a carousel with tiles that activate property listing cards. Use the previous and next buttons to navigate.
1/1
$338,400
This is a carousel with tiles that activate property listing cards. Use the previous and next buttons to navigate.
1/1
Property Description
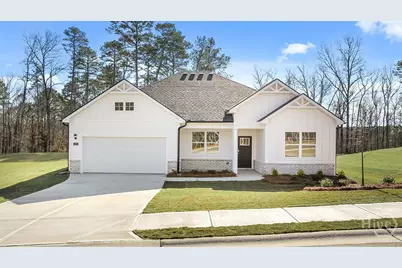
The Grover floorplan at Kingston Ranch at Lake Oconee offers 3 bedrooms and 2 bathrooms offering 2103 sq. ft. in a thoughtfully designed single-story layout. With an open concept design, this home blends functionality and style for comfortable everyday living.The spacious kitchen features stainless steel appliances and quartz countertops, combining modern style with everyday convenience. It opens to the bright living room and cozy nook area, creating a seamless flow that's perfect for family gatherings and entertaining. A covered back porch extends your living space outdoors-ideal for morning coffee or evening relaxation. The private primary suite is located at the rear of the home, offering a peaceful retreat with an ensuite bath and generous closet space. Three secondary bedrooms are positioned at the front of the home and share a full bath, making this layout perfect for families or guests. Photos are for illustrative purposes only and may not depict the actual home.
Full Property Details
Full Property Details for 1100 Amerson st #37
General
- Sold For: $338,400
- HOA FEE: $92/month
- HOA FEE FREQ.: Annually
- Status: Closed
- Type: Single Family
- Source: 2253
- MLS ID: CL349798
- Added to Site: 181 day(s) ago
Rental Information
- Complex Features: Pool, Gated, Playground, Street Lights, Sidewalks
Interior
- Interior Features: Breakfast Area, Tray Ceiling(s), Double Vanity, Garden Tub/Roman Tub, Kitchen Island, Main Level Primary, Primary Suite, Pantry
- Appliances: Convection Oven, Dishwasher, Electric Water Heater, Disposal, Microwave
Rooms
Bathrooms
- Total Bathrooms: 2
- Full Bathrooms: 2
- Main Floor Baths: 2
Bedrooms
- Total Bedrooms: 3
- Bedrooms Main: 3
Other Rooms
- Laundry: Laundry Room
Additional Information
- Pool: Yes
- Pool Description: Community
Parking
- Garage: Yes
- Garage Spaces: 2
- Carports: Yes
- Carport Spaces: 2
- Parking Features: Attached
Location
- County: Morgan Co.
- Driving Directions: Take I-20 East to Exit 121 Buckhead, turn right onto Seven Islands Road, in .8 of a mile turn left onto Cedar Grove Road, in 3 miles turn right onto Kingston Road, then go 2.2 miles to Kingston Ranch on your left.
Community
- Association: Yes
Heating & Cooling
- Air Conditioning: Yes
- Cooling Type: Central Air, Electric
- Heating Type: Central, Electric
Utilities
- Sewer: Public Sewer
- Water: Public
- Utility Description: Underground Utilities
Structural Information
- Architectural Style: Ranch
- Construction: Brick
- Stories/Levels: 1
- Square Feet: 2,103
- Sq. Ft. Source: Builder
- Year Built: 2026
- Property Condition: Under Construction
Lot Features
- Lot Size (Acres): 22
- Lot Size (Sq. Ft.): 958,320
- Lot Features: Level
- Development Status: Under Construction
Financial Considerations
- For Sale: Yes
- Association Fee: $1,100
- Assoc Fee Freq.: Annually
- Terms: Conventional, FHA, USDA Loan, VA Loan
Disclosures and Reports
- Ownership: Other
- Special Conditions: Standard
- Legal Description: 00049-00500-00510
- Restrictions: Restrictive Covenant
- Property ID: 066D 037
Listed by DR Horton Realty of Georgia, Inc., Carolyn McAlister
Sold by Non Mls Member, NONMLS Sale
Get Pre-Approved Today
Schools
Schools serving 1100 Amerson st #37
School District:Morgan County School District
| Name | Grades | Distance |
|---|---|---|
Morgan County Elementary School 1640 Old Buckhead Road, Madison, GA 30650 | 3-5 | 9.8 mi |
Morgan County Primary School 993 East Avenue, Madison, GA 30650 | PK-2 | 10.1 mi |
Morgan County Middle School 1201 College Drive, Madison, GA 30650 | 6-8 | 10.1 mi |
Morgan County Charter High School 1231 College Drive, Madison, GA 30650 | 9-12 | 10.1 mi |
Disclaimer:
School attendance boundaries provided by ATTOM Data Solutions and are for reference only. Contact the school directly to verify enrollment eligibility.
Price & Sales History for 1100 Amerson st #37
Date
Details
Price
Change
Source
4/22/2026
Sold
$338,400
—
MLS
Disclaimer: Historical sales information is derived from public records provided by the county offices. Information is not guaranteed and should be independently verified.

1100 Amerson Street #37, Buckhead, GA 30625 (MLS# CL349798) is a Single Family property that was sold at $338,400 on April 22, 2026. Want to learn more about 1100 Amerson Street #37? Do you have questions about finding other Single Family real estate for sale in Buckhead? You can browse all Buckhead real estate or contact a Coldwell Banker agent to request more information.