This is a carousel with tiles that activate property listing cards. Use the previous and next buttons to navigate.
1/56
$924,999
This is a carousel with tiles that activate property listing cards. Use the previous and next buttons to navigate.
1/56
Property Description
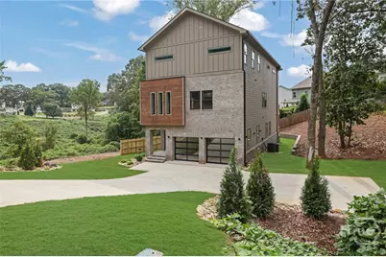
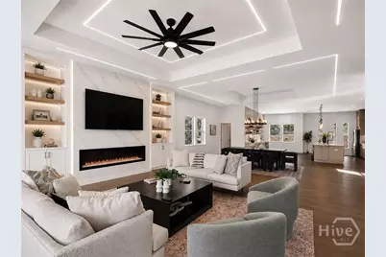
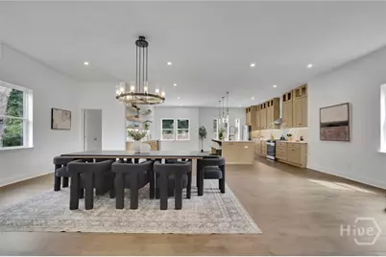
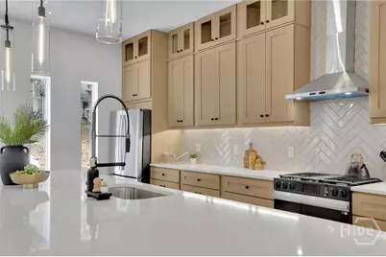
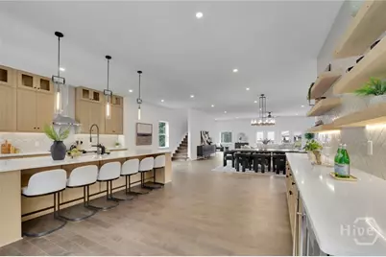
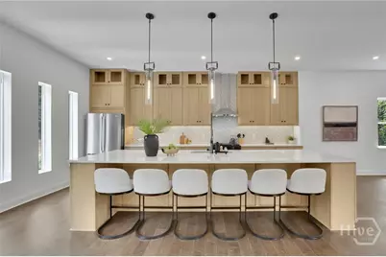
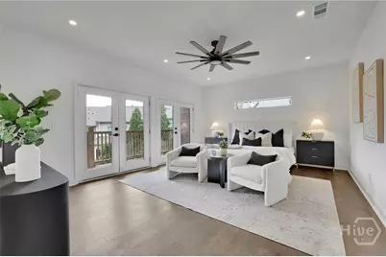
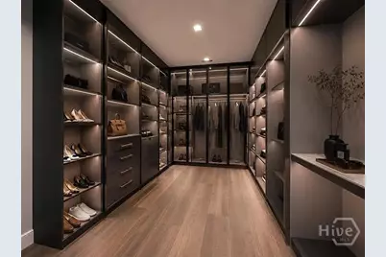
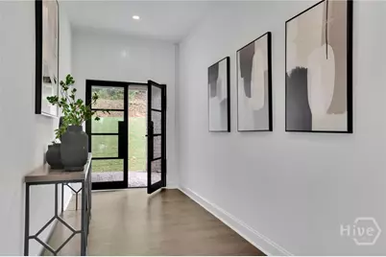
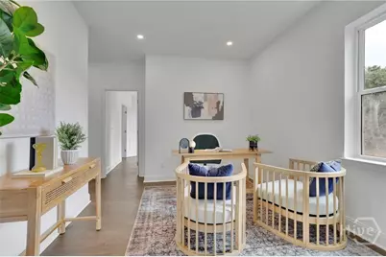
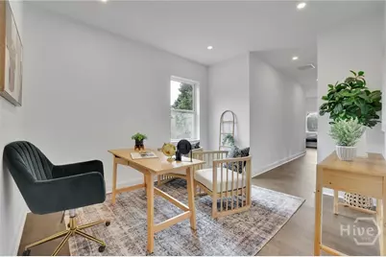
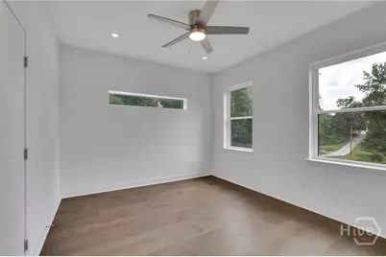
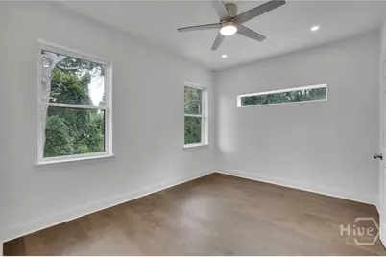
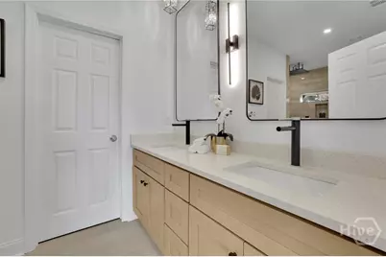
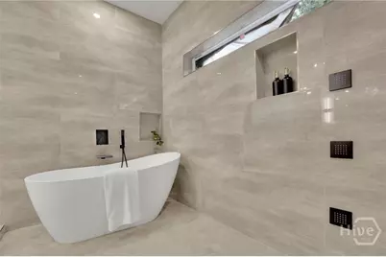
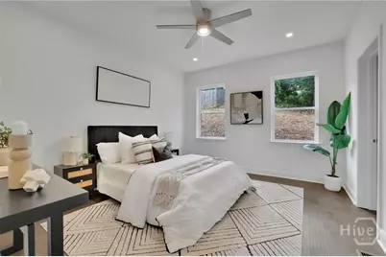
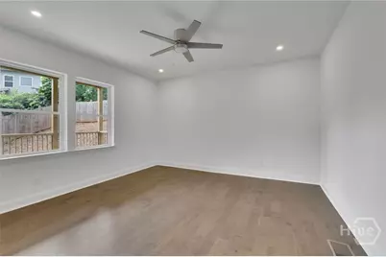
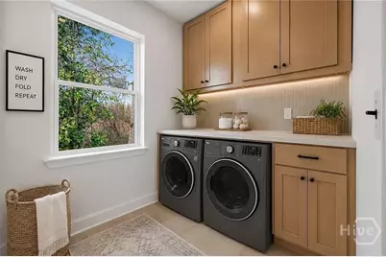
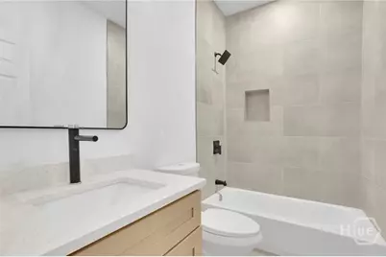
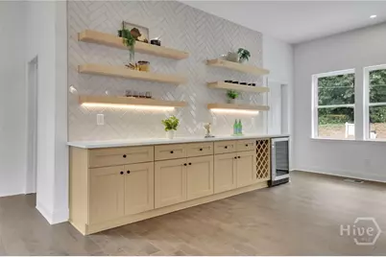
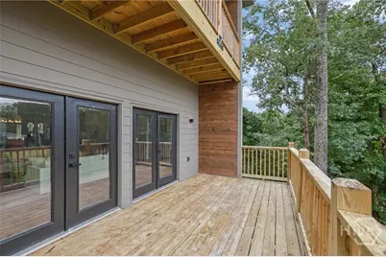
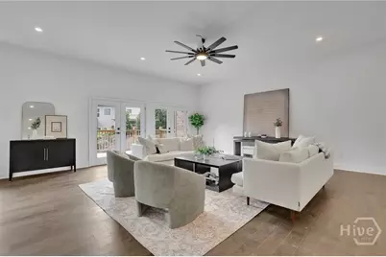
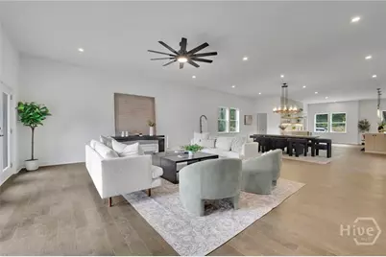
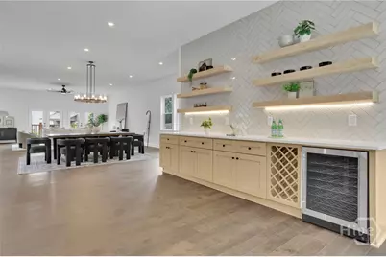
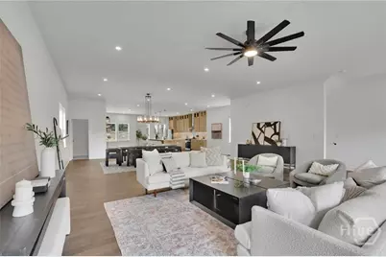
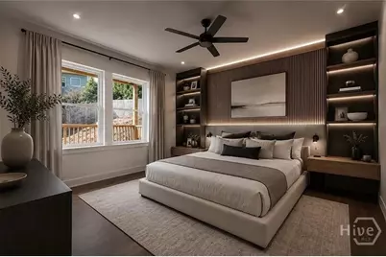
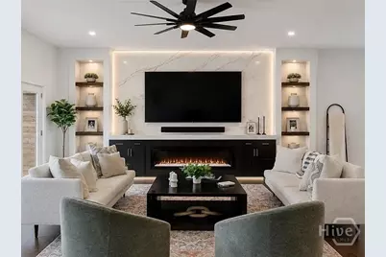
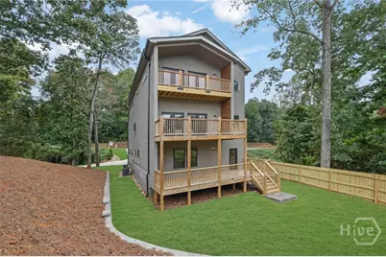
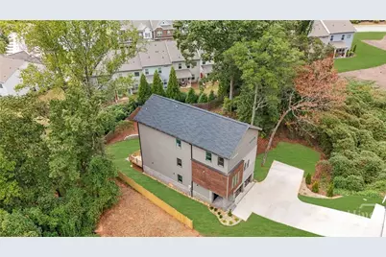
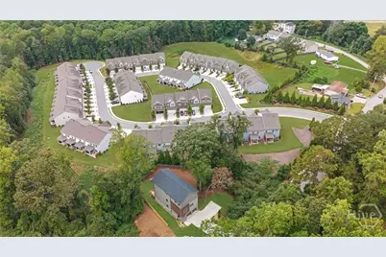
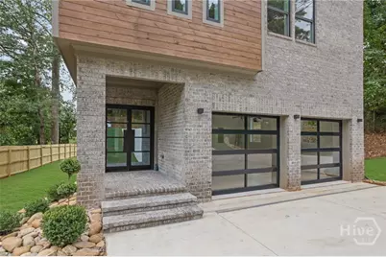
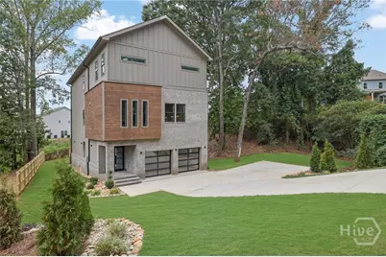
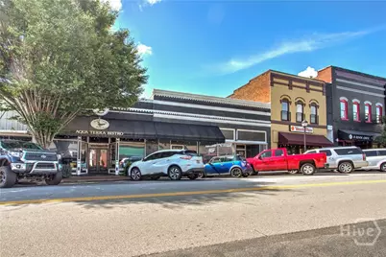
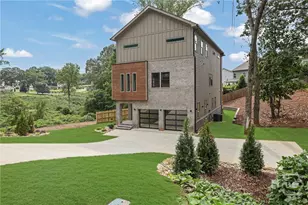
Elevate Living in the Heart of Buford! Experience refined luxury in this stunning 3-story residence, where exceptional architectural design meets modern functionality and sophisticated outdoor living. Featuring five bedrooms, four and a half baths, and three covered decks-including a private owner's suite retreat-this home is thoughtfully designed for both everyday comfort and elevated entertaining. Upon entry, you're welcomed by a versatile lower-level flex space, perfect as a guest suite, home office, media room, fitness studio, or additional living area. The elevated main living level creates a bright, open atmosphere where entertaining and daily living blend seamlessly. Soaring 10-foot ceilings, rich hardwood floors, and abundant natural light enhance the expansive open-concept design. The spacious family room flows effortlessly into the dining area and chef-inspired kitchen, complete with an oversized island, sleek white cabinetry, built-in wine storage, wine cooler, and premium finishes. Covered outdoor living spaces extend the main level, creating the perfect setting for gatherings or relaxing evenings at home. The luxurious owner's suite offers a private sanctuary featuring its own covered deck, comfortable sitting area, and spa-inspired bath with a freestanding soaking tub, oversized walk-in shower, and boutique-style finishes. Secondary bedrooms provide exceptional comfort, including an en-suite bath for added privacy, along with a generously sized laundry room and abundant storage. Ideally located just minutes from historic Downtown Buford, Lake Lanier, the Mall of Georgia, and within the highly acclaimed Buford City School District, this exceptional home offers the perfect blend of luxury, convenience, and lifestyle. With thoughtfully designed living spaces, premium finishes, and an unbeatable location, this is a rare opportunity to own one of Buford's most distinctive luxury homes. Builder is offering $20k in buyer incentives with an accepted offer.
Full Property Details
Full Property Details for 120 N Gwinnett
General
- Price: $924,999
- Status: Active
- Type: Single Family
- Source: 2253
- MLS ID: CL361016
- Updated: 7/23/2026
- Added to Site: 33 day(s) ago
Interior
- Interior Features: Breakfast Bar, Entrance Foyer, Kitchen Island, Primary Suite, Pantry, Recessed Lighting, Sitting Area in Primary
- Appliances: Some Gas Appliances, Dishwasher, Electric Water Heater, Microwave, Oven, Range, Refrigerator, Wine Cooler
Rooms
Bathrooms
- Total Bathrooms: 5
- Full Bathrooms: 4
- Half Bathrooms: 1
- Main Floor Baths: 1
Bedrooms
- Total Bedrooms: 5
Other Rooms
- Laundry: Laundry Room, Upper Level
Exterior
- Exterior Features: Deck
- Porch/Patio/Deck: Covered, Patio, Deck
Parking
- Garage: Yes
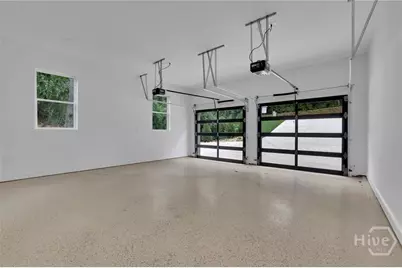
- Garage Spaces: 2
- Parking Features: Attached
Location
- County: Gwinnett
- Driving Directions: From I-985, take Exit 4 for GA-20 toward Buford. Travel east on GA-20/Buford Dr, turn left onto N Gwinnett St. Home will be on the left. Also GPS Friendly
Heating & Cooling
- Air Conditioning: Yes
- Cooling Type: Central Air, Electric
- Heating Type: Central, Electric
Utilities
- Sewer: Public Sewer
- Water: Public
- Utility Description: Underground Utilities
Structural Information
- Architectural Style: Other
- Builder: Growing Stronger Housing
- Construction: Brick, Concrete, Wood Siding
- Basement Desc.: Crawl Space
- Roof: Shingle, Wood
- Common Walls: No Common Walls
- Square Feet: 4,229
- Sq. Ft. Source: Builder
- Year Built: 2025
Lot Features
- Lot Size (Acres): 0.17
- Lot Size (Sq. Ft.): 7,405
- Fencing (Description): Privacy, Wood
Financial Considerations
- For Sale: Yes
- Terms: Cash, Conventional, FHA, VA Loan
Disclosures and Reports
- Ownership: Builder
- Special Conditions: Standard
- Legal Description: NORTH GWINNETT STREET
- Property ID: R7302-104A
Listed by Re/Max Tru, Tamra Wade

Get Pre-Approved Today
Schools
Schools serving 120 N Gwinnett
School District:Buford City School District
| Name | Grades | Distance |
|---|---|---|
Buford Elementary School 2500 Sawnee Avenue, Buford, GA 30518 | PK-K | 0.9 mi |
Buford Academy 2705 Robert Bell Parkway, Buford, GA 30518 | 1-3 | 0.9 mi |
Buford Senior Academy 2700 Robert Bell Parkway, Buford, GA 30518 | 4-5 | 0.9 mi |
Buford Middle School 2750 Sawnee Avenue, Buford, GA 30518 | 6-8 | 1.2 mi |
Buford High School 2455 Buford Highway, Buford, GA 30518 | 9-12 | 1.1 mi |
Disclaimer:
School attendance boundaries provided by ATTOM Data Solutions and are for reference only. Contact the school directly to verify enrollment eligibility.
Price & Sales History for 120 N Gwinnett
Date
Details
Price
Change
Source
7/23/2026
Listed
$924,999
1955.55%
MLS
5/23/2024
Sold
$45,000
—
Public Record
Disclaimer: Historical sales information is derived from public records provided by the county offices. Information is not guaranteed and should be independently verified.
Tax History
Tax History for 120 N Gwinnett
Year
Property Taxes
Change
Tax Assessment
Change
2025
$3,252
649%
$226,600
649%
2024
$434
29%
$30,240
29%
2023
$336
100%
$23,400
—
2021
100%
$23,400
55%
2020
-100%
$15,120
—
2019
$196
197%
$15,120
202%
2017
$66
3%
$5,000
—
2016
$64
-34%
$5,000
-31%
2014
$97
-54%
$7,200
-53%
2013
$209
—
$15,440
—
Disclaimer: Historical tax information is derived from public records provided by the county offices. Information is not guaranteed and should be independently verified.
Estimate the Cost
Estimate the Cost for 120 N Gwinnett
120 N Gwinnett, Buford, GA 30518 (MLS# CL361016) is a Single Family property with 5 bedrooms, 4 full bathrooms and 1 partial bathroom. 120 N Gwinnett is currently listed for $924,999 and was received on July 23, 2026. Want to learn more about 120 N Gwinnett? Do you have questions about finding other Single Family real estate for sale in Buford? You can browse all Buford real estate or contact a Coldwell Banker agent to request more information.