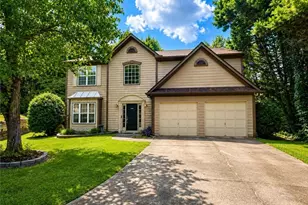
Full Property Details for 1724 Willoughby Dr
General
- Sold For: $420,000
- HOA FEE: $1,200
- Taxes: $1,626 (2025)
- Status: Closed
- Type: Single Family
- Source: GAMLS_Atlanta
- MLS ID: 10760905
- Added to Site: 157 day(s) ago
Interior
- Rooms/Areas: Laundry, Other, Sun Room
- Interior Features: Bookcases, Master On Main Level
- Fireplace: Yes
- Number of Fireplaces: 1
- Fireplace(s): Factory Built, Factory-Built
- Appliances: Dishwasher, Disposal, Microwave
Rooms
- Total Bathrooms: 3
- Full Bathrooms: 3
- Upper Floor Baths: 1
- Upper - Full Baths: 1
- Main - Full Baths: 2
- Total Bedrooms: 5
- Bedrooms Upper: 1
- Bedrooms-Up1: 1
- Bedrooms Main: 4
- Kitchen: Breakfast Room, Pantry
- Laundry: Other
Exterior
- Exterior Features: Garden
Parking
Location
- County: Gwinnett
- Driving Directions: GPS
School Information
- Elementary School: Freemans Mill
- Middle School: Twin Rivers
- High School: Mountain View
Community
- Assoc. Fees Include: Maintenance Grounds
Heating & Cooling
- Cooling Type: Central Air
- Heating Type: Central
Utilities
- Water/Sewer: Public Sewer
Structural Information
- Architectural Style: Brick Front, Ranch
- Construction Status: Resale
- Basement Desc.: None
- Roof: Composition
- Stories/Levels: One and One Half
- Year Built: 2007
Lot Features
- Property View: Seasonal View
- Lot Size (Acres): 0.16
- Lot Size Range: .16
- Lot Size Source: Public Records
- Lot Description: Private
Water Features
Financial Considerations
- Association Fee: Yes
- Association Fee: $1,200
- Tax Amount: $1,626
- Tax Year: 2025
Disclosures and Reports
- Special Conditions: Other
- Lot Number: UNITE
Listing Courtesy of: Great Atlanta Realty
Sold by Real Broker, LLC



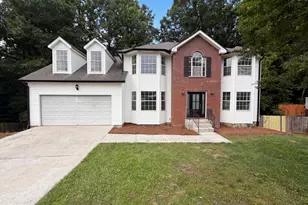
![[Address not provided], Buford, GA 30519 - Photo 1](https://m.cbhomes.com/p/399/7787914/44c73B8A2dEB49E/s23cc.webp)

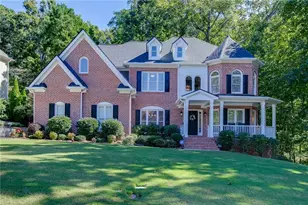

![[Address not provided], Sugar Hill, GA 30518 - Photo 1](https://m1.cbhomes.com/p/399/7849035/4FbeDB2C96894C6/s23cc.webp)
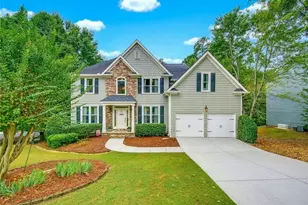

![[Address not provided], Sugar Hill, GA 30518 - Photo 1](https://m1.cbhomes.com/p/399/7808553/A76f20d51E95487/s23cc.webp)