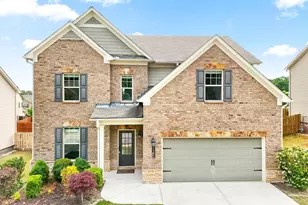
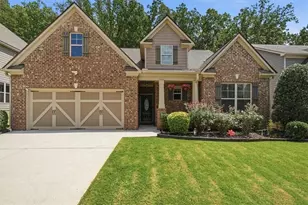
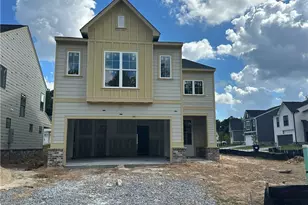
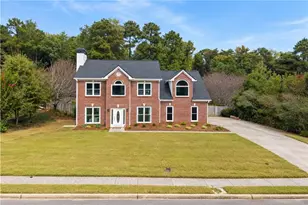
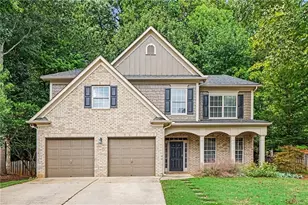
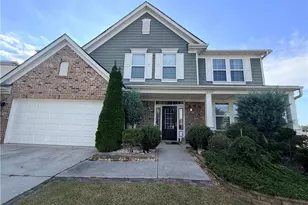
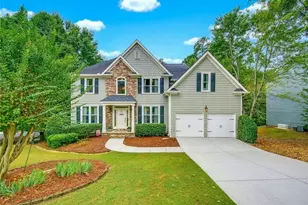
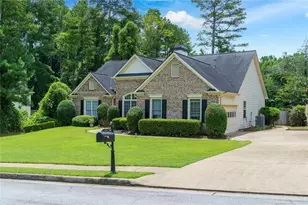
This is a carousel with tiles that activate property listing cards. Use the previous and next buttons to navigate.
1/1
$490,000
This is a carousel with tiles that activate property listing cards. Use the previous and next buttons to navigate.
1/1
Property Description
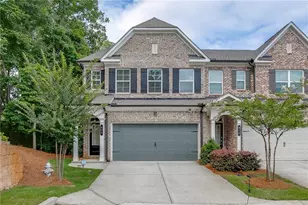
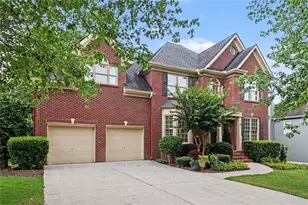
Just minutes from I-85 (Exit 118) and built by Taylor Morrison! Brand-new light fixtures. 3-year-old hardwood flooring. and a master bath remodeled in 2023. A newer refrigerator was installed in 2023.Entering the home, you will step into a large foyer with lovely wainscoting, 9' ceilings, and hardwoods throughout the first floor (installed in 2023). Off the foyer is a flexible room that can be made into many options such as an office space, playroom, formal living room, or formal dining room. The open-concept main level features a chef's kitchen with high-end white cabinetry, quartz countertops, stainless steel appliances, a walk-in pantry, and a spacious breakfast island perfect for entertaining while cooking. The kitchen seamlessly flows into the dining area and family room, which features an inviting gas fireplace at the rear of the home.The large fenced, flat backyard has been professionally landscaped. Don't forget to open the backyard gate at the end-it is just one step away from the community playground, pool, ample guest parking, and mail kiosk etc . In the oversized owner's suite upstairs, you'll notice a tray ceiling, large closets, a spacious soaking tub, and a separate shower (remodeled in 2023), as well as dual vanities. Three additional bedrooms all come with walk-in closets. There is also a generously sized laundry room and a small loft upstairs that can be used as an office corner or display area.This is a conservation neighborhood with wooded common areas and a small lake for fishing. Sidewalks run throughout the community.Lakeview at Ivy Creek is conveniently located near top-rated schools, shopping, walking trails, and more. Walking distance to Kroger plaza, Walgreens, etc. Just minutes from the Mall of Georgia, Hamilton Mill, and Chateau Elan. The community has a 25% rental cap and still has about 7 rental spots available.
Full Property Details
Full Property Details for 1968 Lakeview Bend Way
General
- Sold For: $490,000
- HOA FEE: $1,680
- Taxes: $6,802 (2025)
- Status: Closed
- Type: Single Family
- Source: GAMLS_Atlanta
- MLS ID: 10742965
- Added to Site: 119 day(s) ago
Interior
- Rooms/Areas: Foyer, Laundry, Loft
- Interior Features: Double Vanity, High Ceilings, Split Bedroom Plan, Tray Ceiling(s), Walk-In Closet(s)
- Fireplace: Yes
- Number of Fireplaces: 1
- Fireplace(s): Family Room, Gas Log, Gas Starter, Living Room, Family Room, Gas Log, Gas Starter, Living Room
- Appliances: Dishwasher, Disposal, Electric Water Heater, Microwave, Refrigerator
Rooms
Bathrooms
- Total Bathrooms: 3
- Full Bathrooms: 2
- Half Bathrooms: 1
- Upper Floor Baths: 2
- Upper - Full Baths: 2
- Main - 1/2 Baths: 1
Bedrooms
- Total Bedrooms: 4
- Bedrooms Upper: 4
- Bedrooms-Up1: 4
Other Rooms
- Kitchen: Breakfast Area, Breakfast Bar, Kitchen Island, Pantry
- Laundry: Upper Level
Additional Information
- Shared Pool: Yes
Parking
- Parking Features: Attached, Garage, Garage Door Opener
Location
- County: Gwinnett
- Driving Directions: I85 N to exit 115, take Ga Hwy 20 toward Buford, pass Mall of Georgia, right onto Gravel Springs Rd, 4 miles to Lakeview at Ivy Creek on the right.
School Information
- Elementary School: Freemans Mill
- Middle School: Twin Rivers
- High School: Mountain View
Community
- Assoc. Fees Include: Swimming, Trash
Heating & Cooling
- Cooling Type: Ceiling Fan(s), Central Air, Electric, Zoned
- Heating Type: Electric, Forced Air, Zoned
Utilities
- Water/Sewer: Public Sewer
Structural Information
- Architectural Style: Brick Front, Traditional
- Construction Status: Resale
- Basement Desc.: None
- Roof: Composition
- Stories/Levels: Two
- Living Area: 2,403 Sq. Ft.
- Finished Total: 2,403 Sq. Ft.
- Finished Above Grnd: 2,403 Sq. Ft.
- Year Built: 2019
Lot Features
- Lot Size (Acres): 0.17
- Lot Size Range: .17
- Lot Size Source: Public Records
- Lot Description: Level
Water Features
- Water Front Name: NONE
Financial Considerations
- Association Fee: Yes
- Association Fee: $1,680
- Tax Amount: $6,802
- Tax Year: 2025
Listing Courtesy of: Real Broker, LLC
Sold by Non-Mls Company

Get Pre-Approved Today
Schools
Schools serving 1968 Lakeview Bend Way
School District:Gwinnett County School District
| Name | Grades | Distance |
|---|---|---|
Freeman's Mill Elementary School 2303 Old Peachtree Road Northeast, Lawrenceville, GA 30043 | K-5 | 1.5 mi |
Twin Rivers Middle School 2300 Braselton Highway, Buford, GA 30519 | 6-8 | 0.6 mi |
Mountain View High School 2351 Sunny Hill Road, Lawrenceville, GA 30043 | 9-12 | 0.8 mi |
Disclaimer:
School attendance boundaries provided by ATTOM Data Solutions and are for reference only. Contact the school directly to verify enrollment eligibility.
Price & Sales History for 1968 Lakeview Bend Way
Date
Details
Price
Change
Source
7/01/2026
Sold
$490,000
-1.8%
MLS
5/11/2026
Price Reduced
$499,000
-2.16%
MLS
4/28/2026
Listed
$510,000
—
MLS
Disclaimer: Historical sales information is derived from public records provided by the county offices. Information is not guaranteed and should be independently verified.
1968 Lakeview Bend Way, Buford, GA 30519 (MLS# 10742965) is a Single Family property that was sold at $490,000 on July 01, 2026. Want to learn more about 1968 Lakeview Bend Way? Do you have questions about finding other Single Family real estate for sale in Buford? You can browse all Buford real estate or contact a Coldwell Banker agent to request more information.