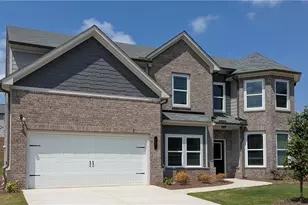
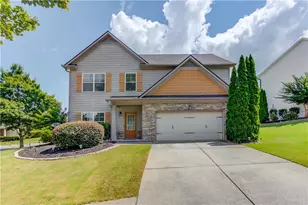
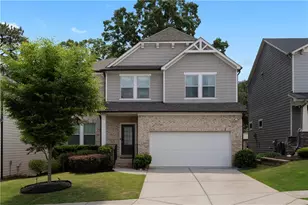
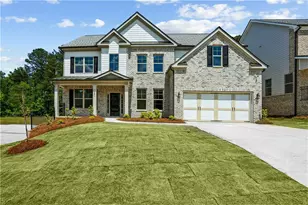
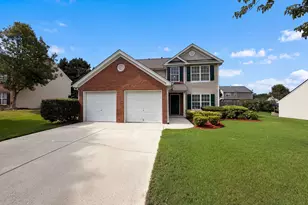
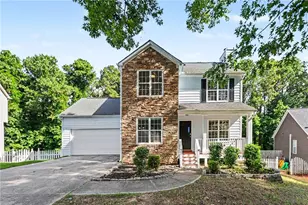
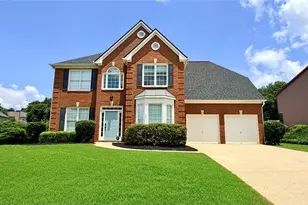
This is a carousel with tiles that activate property listing cards. Use the previous and next buttons to navigate.
1/50
$499,000
This is a carousel with tiles that activate property listing cards. Use the previous and next buttons to navigate.
1/50
Property Description
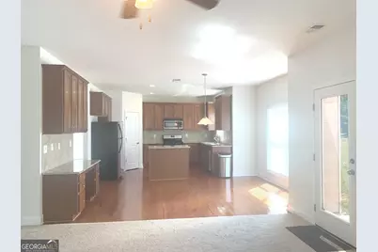
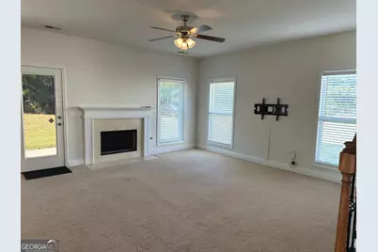
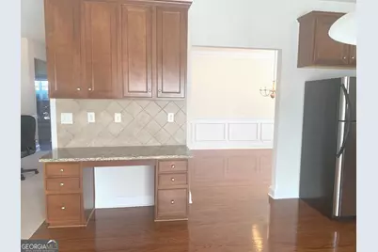
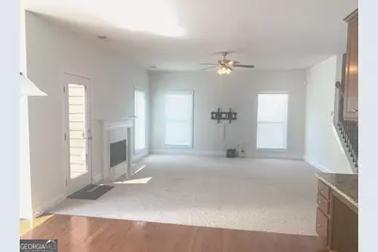
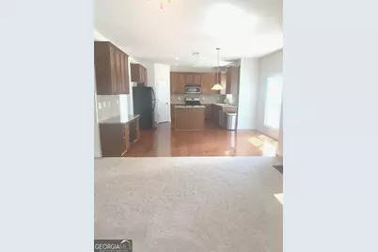
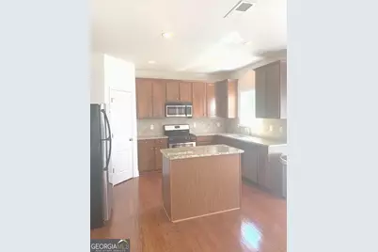
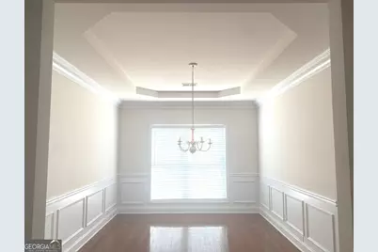
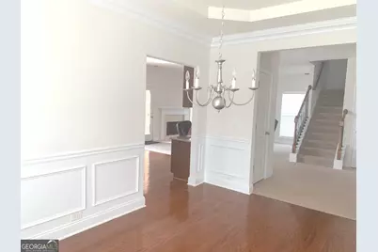
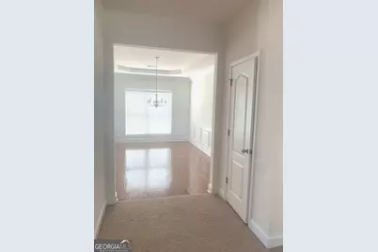
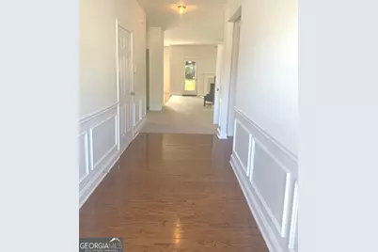
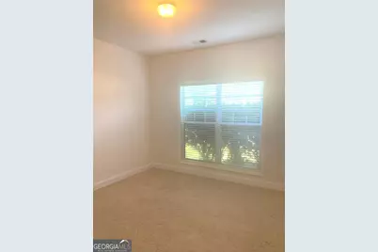
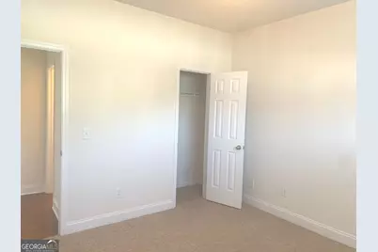
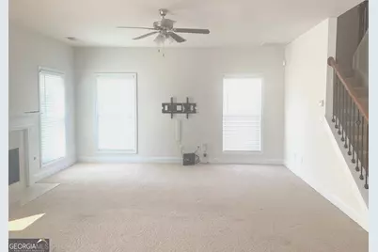
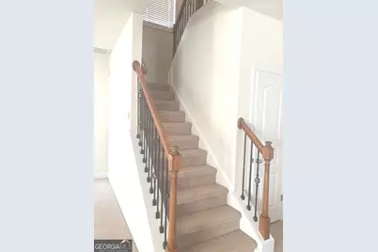
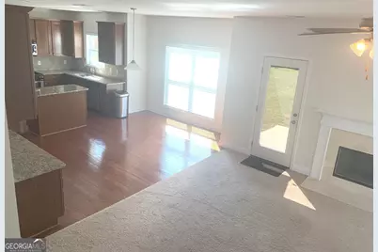
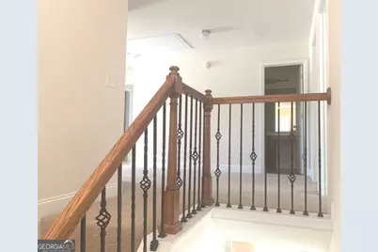
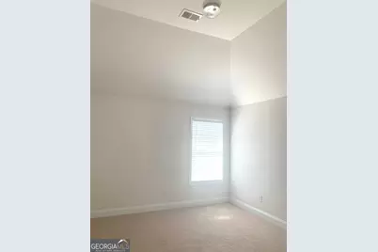
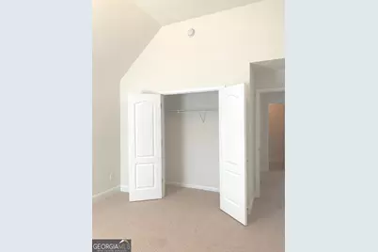
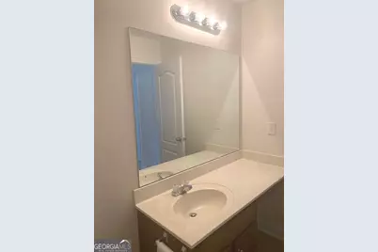
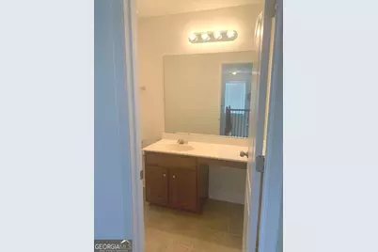
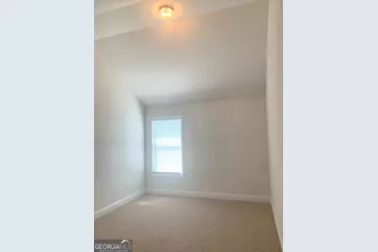
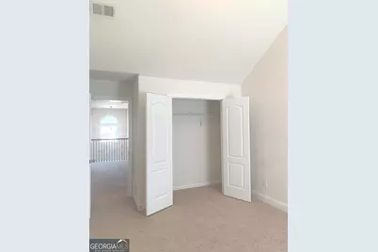
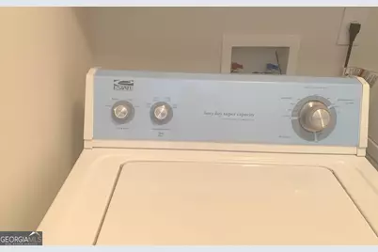
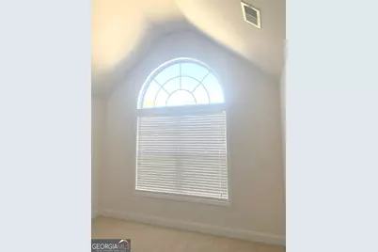
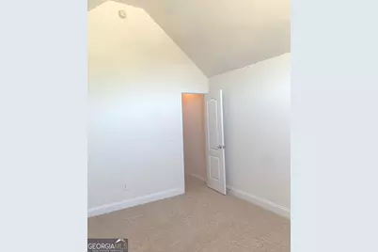
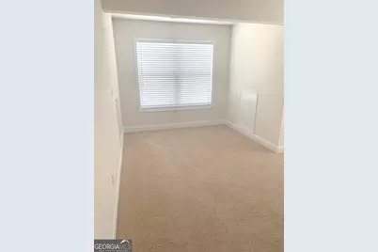
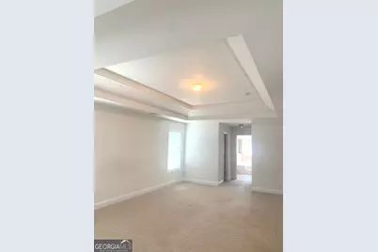
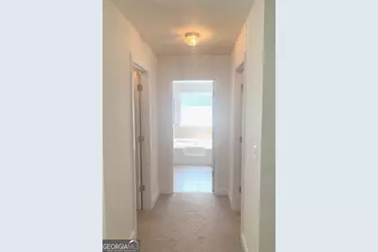
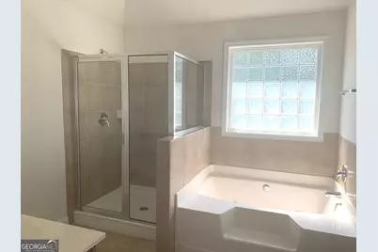
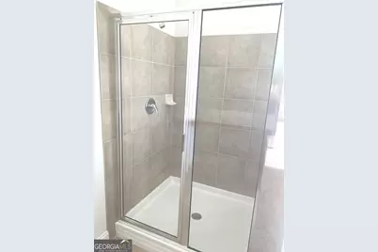
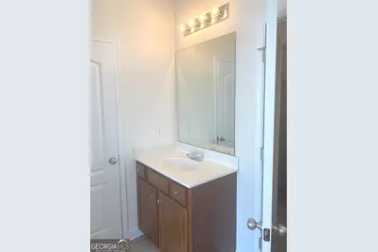
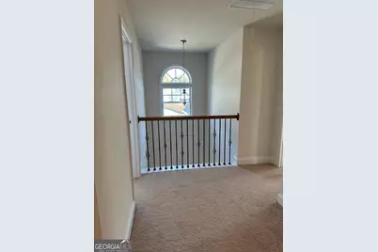
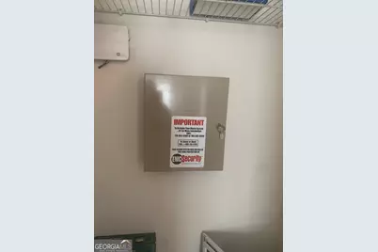
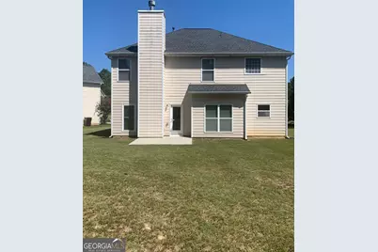
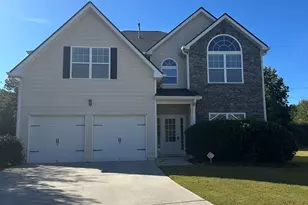
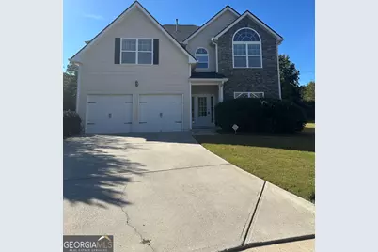
"FALL" INTO THE SEASON PERFECTLY!! This gorgeous home should definitely be on top of your "MUST SEE" list!!! Located in a low-traffic cul-de-sac, this beautiful home will absolutely WOW you at every turn! The 5-bedroom, 3-bath, open double-foyer floorplan boasts a spacious trey-ceilinged dining room as well as an open concept kitchen and living/family room area that spans the entire rear of the main level. It's easy to get lost in the impressive master suite which occupies the entire left side of the upstairs offering the bedroom, a spacious sitting area, 3 closets, and a luxurious bathroom featuring a walk-in shower, soaking tub and separate his/hers vanities. The 4 additional bedrooms have NEVER been used so the paint and carpet are like new!! Additionally, the kitchen appliances, washer, and dryer have seen minimal use. The blue protective plastic is still on the washer and dryer and the description tag and manual are still in the refrigerator! The home has true hardwood floors, immaculate carpets in the living room and bedrooms for added comfort and warmth, and ceramic tiles in the bathrooms. The single-owner seller is a Non-Smoker with No Pets and has taken exceptional care of the property in addition to enjoying high-end, luxurious, elegant finishes throughout. Here's more benefits: for efficiency, you'll find LED lighting installed on both levels. A home security system from Jackson EMC is in place if you would like to continue the service. High speed internet is also available. The large double garage also offers a work/storage area and is included in the home's square footage. The grounds are level, useable and offer a very large backyard area to develop into whatever type of outdoor living space you want. Some of the additional subdivision amenities include a playground, pool, clubhouse, and tennis courts. The highly sought after MILL CREEK School system is just minutes away. And this home is conveniently located to shopping, restaurants, and major roads. You'll absolutely find LOTS to love about living at 2118 Water Mill Court! Schedule your visit to tour this terrific home!!
Full Property Details
Full Property Details for 2118 Water Mill Ct
General
- Price: $499,000
- HOA FEE: $1,200
- Taxes: $4,455 (2022)
- Status: Active
- Type: Single Family
- Source: GAMLS_Atlanta
- MLS ID: 10848840
- Updated: 9/18/2026
- Added to Site: 9 day(s) ago
Interior
- Rooms/Areas: Family Room, Foyer, Laundry
- Interior Features: Double Vanity, High Ceilings, Pull-Down Attic Stairs, Separate Shower, Soaking Tub, Tile Bath, Tray Ceiling(s), Two Story Foyer, Vaulted Ceiling(s), Walk-In Closet(s)
- Fireplace: Yes
- Number of Fireplaces: 1
- Fireplace(s): Gas Starter, Living Room, Gas Starter, Living Room
- Appliances: Dishwasher, Disposal, Dryer, Gas Water Heater, Ice Maker, Microwave, Oven/Range (Combo), Refrigerator, Stainless Steel Appliance(s), Washer
Rooms
Bathrooms
- Total Bathrooms: 3
- Full Bathrooms: 3
- Upper Floor Baths: 2
- Upper - Full Baths: 2
- Main - Full Baths: 1
Bedrooms
- Total Bedrooms: 5
- Bedrooms Upper: 4
- Bedrooms-Up1: 4
- Bedrooms Main: 1
Other Rooms
- Kitchen: Breakfast Area, Kitchen Island, Solid-Surface Counters, Walk-In Pantry
- Laundry: Common Area, Upper Level
Additional Information
- Shared Pool: Yes
- Tennis: Yes
Parking
- Parking Features: Attached, Garage, Garage Door Opener, Kitchen Level
Location
- County: Gwinnett
- Driving Directions: GPS friendly.
School Information
- Elementary School: Duncan Creek
- Middle School: Frank N Osborne
- High School: Mill Creek
Community
- Assoc. Fees Include: Maintenance Grounds, Tennis
Heating & Cooling
- Cooling Type: Ceiling Fan(s), Central Air, Dual, Electric, Zoned
- Heating Type: Natural Gas
Utilities
- Water/Sewer: Public Sewer
Structural Information
- Architectural Style: Contemporary
- Construction Status: Resale
- Basement Desc.: None
- Roof: Composition
- Stories/Levels: Two
- Living Area: 3,250 Sq. Ft.
- Finished Total: 3,250 Sq. Ft.
- Finished Above Grnd: 3,250 Sq. Ft.
- Year Built: 2008
Lot Features
- Lot Size (Acres): 0.28
- Lot Size Range: .28
- Lot Size Source: Public Records
- Lot Description: Cul-De-Sac, Level, Open Lot
Financial Considerations
- Association Fee: Yes
- Association Fee: $1,200
- Tax Amount: $4,455.06
- Tax Year: 2022
Disclosures and Reports
- Block: A
- Lot Number: 3
Listing Courtesy of: Otter Realty LLC
Get Pre-Approved Today
Schools
Schools serving 2118 Water Mill Ct
School District:Gwinnett County School District
| Name | Grades | Distance |
|---|---|---|
Duncan Creek Elementary School 4500 Braselton Highway, Hoschton, GA 30548 | K-5 | 0.8 mi |
Frank N. Osborne Middle School 4404 Braselton Highway, Hoschton, GA 30548 | 6-8 | 0.7 mi |
Mill Creek High School 4400 Braselton Highway, Hoschton, GA 30548 | 9-12 | 0.4 mi |
Disclaimer:
School attendance boundaries provided by ATTOM Data Solutions and are for reference only. Contact the school directly to verify enrollment eligibility.
Price & Sales History for 2118 Water Mill Ct
Date
Details
Price
Change
Source
9/10/2026
Listed
$499,000
134.27%
MLS
4/27/2009
Sold
$213,000
—
Public Record
Disclaimer: Historical sales information is derived from public records provided by the county offices. Information is not guaranteed and should be independently verified.
Tax History
Tax History for 2118 Water Mill Ct
Year
Property Taxes
Change
Tax Assessment
Change
2025
$5,091
4%
$189,200
11%
2024
$4,880
3%
$170,440
-9%
2023
$4,756
7%
$188,080
24%
2022
$4,455
21%
$151,560
36%
2021
$3,689
-1%
$111,760
—
2020
$3,715
11%
$111,760
12%
2019
$3,354
7%
$99,960
—
2017
$3,147
—
$99,960
13%
2017
$3,147
2%
$88,240
2%
2016
$3,095
-1%
$86,920
—
2015
$3,127
3%
$86,920
5%
2014
$3,042
28%
$82,440
30%
2013
$2,373
—
$63,600
—
Disclaimer: Historical tax information is derived from public records provided by the county offices. Information is not guaranteed and should be independently verified.
Estimate the Cost
Estimate the Cost for 2118 Water Mill Ct
2118 Water Mill Court, Buford, GA 30519 (MLS# 10848840) is a Single Family property with 5 bedrooms and 3 full bathrooms. 2118 Water Mill Court is currently listed for $499,000 and was received on September 10, 2026. Want to learn more about 2118 Water Mill Court? Do you have questions about finding other Single Family real estate for sale in Buford? You can browse all Buford real estate or contact a Coldwell Banker agent to request more information.